





Website by 
Resources
Design-Build or Hiring an Architect and Contractor Separately: Which Is Right for You?
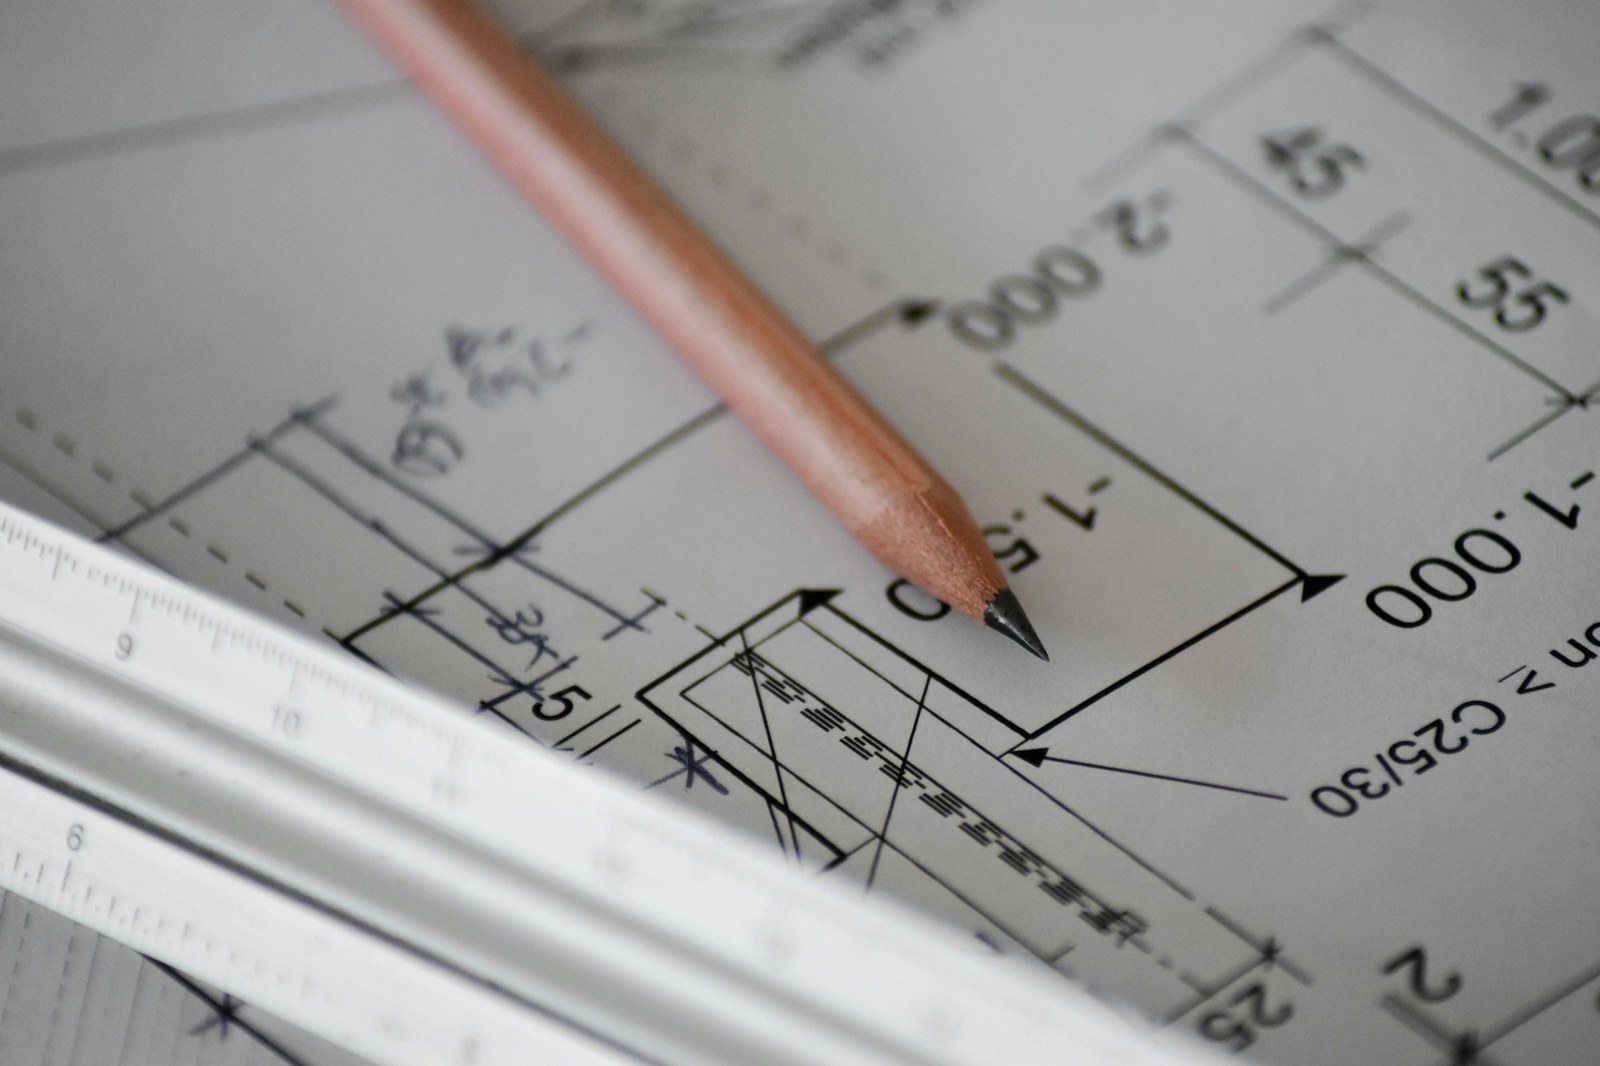
You have decided to do the project. Now comes a question most homeowners have never had to answer before: who do you hire, and in what order? Do you find an architect or designer first, get drawings, and then take those drawings out to contractors for bids? Or do you hire one firm that does both?
These are the two dominant models in residential remodeling, and the choice affects your budget, your timeline, and how many phone calls you personally have to make. Here is an honest look at both, including where each one genuinely wins.
The Traditional Path: Design, Then Bid, Then Build
In the traditional model you hire a designer or architect, develop a full set of plans, and then send those plans out to several general contractors for competitive bids. You sign a separate contract with the winner.
What is good about it: you get an independent design professional whose only loyalty is to your drawings, and you get true apples-to-apples competitive pricing on a fixed scope. For a large, highly custom, architecturally ambitious project, that independence is worth a great deal.
Where it goes wrong: the design happens without a builder in the room. The most common and most painful outcome in residential work is a homeowner who spends months and real money on drawings, falls in love with them, sends them out, and gets bids that are dramatically over budget. Now you are choosing between abandoning the design, paying to redesign it, or spending far more than you planned. It happens constantly.
The second problem is that you sit between two parties. When the drawings do not quite match field conditions, which in a century-old Rochester home is not a possibility but a certainty, the designer and the contractor each point at the other, and you are the one adjudicating. Every change order is a negotiation you personally manage.
The Design-Build Path: One Team, Start to Finish
In design-build, a single firm handles both the design and the construction under one contract. The designer and the builder work for the same company and talk to each other constantly.
What is good about it:
- The budget is real from the first sketch. Because the people who will build it are pricing it as it is designed, you find out what things cost while you can still change them. This one difference prevents the most common disaster in remodeling.
- One point of accountability. If something does not work, there is nobody to point at. The firm that drew it is the firm that builds it and the firm that owns the problem.
- Faster. Design and pre-construction overlap. Permits, ordering, and scheduling begin before the last detail is drawn, rather than after a months-long bidding phase.
- Buildability is baked in. A designer working alongside carpenters proposes things that can actually be built in your house, at a sane cost, with materials that are available.
- Surprises get handled in-house. When we open a wall in an older Rochester home and find something unexpected, which we do regularly, the designer and the lead carpenter solve it together in a day instead of a two-week loop through three parties.
- Far fewer calls for you. One contract, one schedule, one invoice, one person to ask.
Where to be careful: you are not getting three competing bids on the same drawings, so you have to trust the firm's pricing. That makes vetting more important, not less. A good design-build firm answers this by being transparent: itemized allowances, open discussion of material costs, and a willingness to show you where the money is going.
How to Vet Either One
Whichever model you choose, the questions are the same. Ask for and actually check references on projects like yours. Ask to see completed work, not just renderings. Confirm insurance and licensing. Ask who is on site every day and who your point of contact is. Ask how change orders are priced and approved, and get it in writing. Ask what happens when something unexpected turns up behind a wall, because in this region it will. And read the contract: scope, allowances, payment schedule, and timeline should all be specific.
Be wary of the lowest bid by a wide margin. In remodeling, a number well below the others usually means something is missing from the scope, and you will meet it later as a change order.
If you want to see how a design-build conversation actually runs before committing to anything, reach out to Ember Works and we will walk your project, talk through real numbers, and tell you honestly whether we are the right fit.
Which Model Fits Your Project
Lean traditional if you are building a large, architecturally significant custom home, if you have a specific architect whose work you want, if your project is unusually complex, or if institutional competitive bidding is a requirement for you.
Lean design-build for essentially every typical residential remodel: kitchens, bathrooms, additions, basements, whole-house renovations. This is where the model shines, because these projects live or die on budget realism and on how well surprises get handled, and both of those are design-build's strengths.
For work in Rochester's older housing stock specifically, the integrated approach has a particular advantage. Century homes do not match their drawings. Floors are not level, walls are not square, framing is not where you expect, and what is inside a wall is genuinely unknown until it is open. A team that designs and builds together adapts to that in real time instead of stopping to renegotiate.
The Fewer Handoffs, the Fewer Problems
Most remodeling horror stories are not stories about bad craftsmanship. They are stories about miscommunication, budget surprises, and nobody taking responsibility. The design-build model exists specifically to remove the seams where those failures happen.
Ember Works is a design-build firm, which means our designers and our builders are the same team, working under one contract with one schedule. You find out what things cost while you can still change them, and when we open a wall and find something surprising, we solve it and keep moving. Our build team brings 60 plus years of combined hands-on experience to that conversation from day one. Ember Works designs and builds kitchens, bathrooms, additions, basements, and whole-home renovations across Rochester, Monroe County, and Western New York.
Ignite Your Home's Potential with Ember Works!
Call us today: 585-465-1674
Contact Us: www.emberworksroc.com/contact-us
Ready to Start Your Kitchen or Bathroom Project?
Ember Works is a design‑build firm in Rochester, NY. Our designers and our build team work under one roof, so you get a realistic budget before anything is drawn and one team accountable from the first sketch to the final walkthrough. We design and build custom kitchens and dream primary bathrooms across Rochester, Monroe County, and Western New York, backed by 60 plus years of combined hands-on experience.
‹ Back
Recent Posts
-
Sump Pumps and Backup Power: Basement Insurance Before Winter
October 13, 2026
-
Shower Waterproofing: The Membrane Behind Your Tile You Never See
October 10, 2026
-

Two Cooks, One Kitchen: Designing a Layout That Does Not Collide
October 7, 2026
-
Wet Rooms: The Shower-and-Tub Layout Gaining Ground in Rochester
October 4, 2026
-

Ice Dams: Why They Form on Rochester Roofs and How to Stop Them
October 1, 2026