



Website by 
Resources
Wet Rooms: The Shower-and-Tub Layout Gaining Ground in Rochester
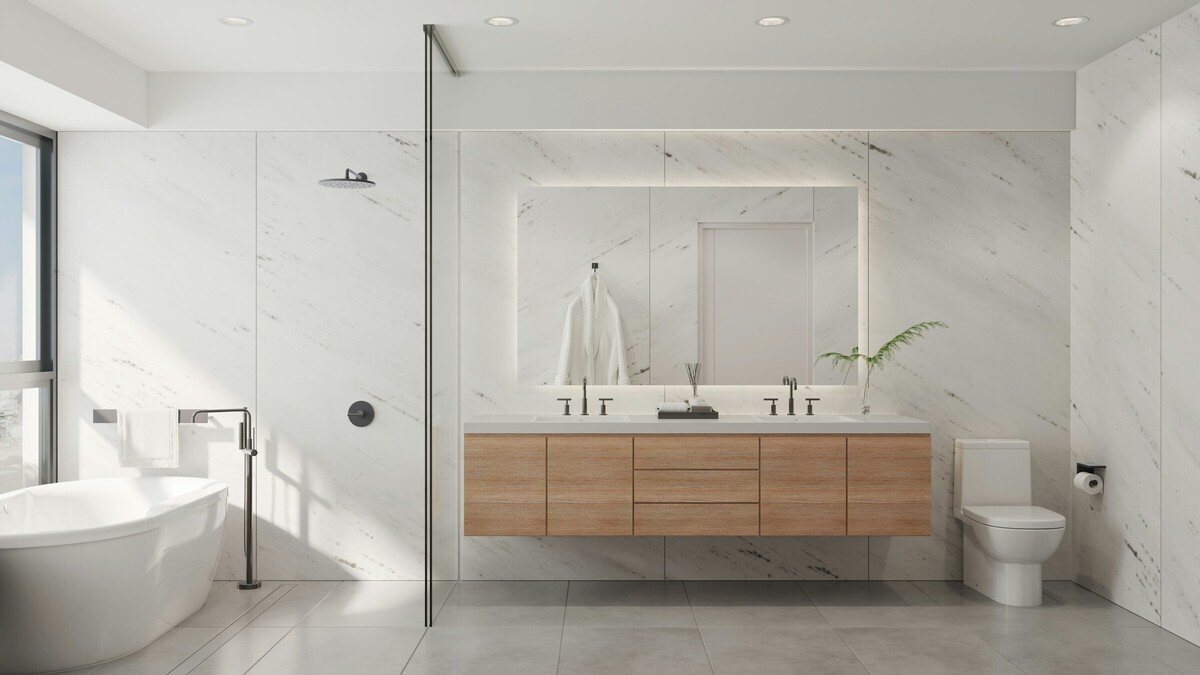
A wet room is a bathroom where the shower is not enclosed in its own box. Instead, a section of the room, often containing both the shower and a freestanding tub, is fully waterproofed and drains to a floor drain. No curb, no threshold, sometimes no door at all, just a single continuous tiled surface you walk into.
It has been the standard approach in much of Europe for decades and it is now the most-requested layout we get asked about for primary bathrooms. Here is what it actually involves, and where it does and does not make sense in a Rochester home.
Why Homeowners Want Them
- It makes a bathroom look bigger. With no shower enclosure chopping the room into compartments, the eye travels the full length of the space and the floor reads as one surface. In a modest bathroom this effect is dramatic.
- You can put the tub and shower together. A freestanding soaking tub inside the wet zone is the look people are after, and it also means the tub does not need its own protected corner of the room.
- Nothing to step over. A zero-threshold entry is easier at every age and genuinely future-proofs a bathroom, which is why this layout doubles as excellent universal design without looking like it.
- It is easier to clean. No shower tray, no framed enclosure with a track, fewer joints where grime collects.
- It suits awkward rooms. Where a standard enclosure would not fit under a slope or into an odd corner, a wet zone often will.
What Actually Has to Happen Underneath
This is where a wet room stops being a style choice and becomes a construction decision. Done properly it is bulletproof. Done casually it is the most expensive mistake in a bathroom.
- The whole wet zone must be tanked. Not just the shower walls. A continuous waterproof membrane across the floor and up the walls of the entire wet area, properly bonded at every corner, seam, and penetration. This is a system, and the manufacturer's details have to be followed exactly.
- The floor has to slope to the drain. Correctly and consistently, across the whole wet zone. A linear drain along one wall or at the entry is the usual modern solution and it allows a single-direction slope, which makes large-format tile far easier to lay flat. A centre point drain requires the floor to fall from four directions, which is harder to do well.
- The floor structure usually has to drop. To get a curbless entry, the subfloor in the wet zone needs to be recessed so the finished tile sits flush with the rest of the room. In new construction that is planned. In an existing Rochester home with wood framing, that means either notching or sistering joists, which is structural work, or building the whole bathroom floor up. This is the single biggest cost driver and the reason some rooms are not good candidates.
- Ventilation has to be serious. A wet room puts moisture across the entire bathroom, not into a contained box. In a tightly sealed house through a Western New York winter, an undersized fan means condensation everywhere. Size it generously and duct it outdoors.
Whether your floor structure allows a recessed wet zone is a question worth answering before you commit to the idea. Have Ember Works look at your bathroom framing and we will tell you what a curbless layout would really take.
The Honest Drawbacks
Nobody selling you a wet room will lead with these:
- Everything in the zone gets wet. Towels, toilet paper, and anything stored nearby need to be outside the splash area or behind a partial screen. This catches people out.
- The room gets colder. A large open wet area loses heat faster than an enclosed shower that traps steam. In a Rochester winter this is noticeable, which is why heated floors and a decent heat source are close to essential rather than a luxury here.
- It costs more. The structural work, the full tanking, and the tile labour on a sloped floor all add up compared with a standard shower.
- More tile means more grout. Easier to clean than an enclosure, but a larger area to maintain and seal.
Most of these are managed with a partial glass screen, a single fixed panel that stops the spray without enclosing the space. It keeps the open look and most of the practical benefit, and it is what we specify in the majority of Rochester wet rooms.
Who Should and Should Not Do This
Good candidates: a primary bathroom being gutted anyway, a bathroom over an unfinished basement where the joists are accessible, a homeowner who wants a tub and shower together, anyone planning to stay in the house long term, and small awkward bathrooms where an enclosure eats the room.
Think twice if: it is the only bathroom in a family home with small children, the floor structure cannot be recessed without significant expense, you are on a tight budget where the money would do more elsewhere, or the room has no realistic way to be properly heated and ventilated.
Get the Hidden Half Right
A wet room is one of the few bathroom layouts where the construction underneath matters more than anything you can see. The tile you choose is a preference. The tanking and the slope are the difference between a beautiful room and water in the ceiling below.
As a design-build firm, Ember Works assesses the structure before promising the layout, then builds the tanking, the slope, and the drainage as a complete system. Our build team, with 60 plus years of combined hands-on experience, handles the framing changes a curbless entry requires and the ventilation and heat a wet room needs in our climate. Ember Works designs and builds primary bathrooms across Rochester, Monroe County, and Western New York.
Ignite Your Home's Potential with Ember Works!
Call us today: 585-465-1674
Contact Us: www.emberworksroc.com/contact-us
Ready to Start Your Kitchen or Bathroom Project?
Ember Works is a design‑build firm in Rochester, NY. Our designers and our build team work under one roof, so you get a realistic budget before anything is drawn and one team accountable from the first sketch to the final walkthrough. We design and build custom kitchens and dream primary bathrooms across Rochester, Monroe County, and Western New York, backed by 60 plus years of combined hands-on experience.
‹ Back
Recent Posts
-
Wet Rooms: The Shower-and-Tub Layout Gaining Ground in Rochester
October 4, 2026
-

Ice Dams: Why They Form on Rochester Roofs and How to Stop Them
October 1, 2026
-
Designing a Primary Bathroom From Scratch: Layout and Plumbing Come First
September 28, 2026
-
Kitchen Work Zones: Why the Work Triangle Is Not Enough Anymore
September 25, 2026
-

Choosing Paint Colors That Actually Work in Rochester's Light
September 22, 2026