



Website by 
Resources
Two Cooks, One Kitchen: Designing a Layout That Does Not Collide

Two people in a kitchen is not twice one person. It is a completely different set of movements: two prep areas needed at once, two people reaching for the same drawer, someone at the sink while someone else needs to get past to the range, and the dishwasher door open across the only walkway. Most kitchens are laid out for one cook and simply tolerated by two.
If your household actually cooks together, and a lot of Rochester households do, designing for it changes the room more than any finish you could choose.
The Collision Points
Watch two people cook and the same four conflicts appear every time:
- The single prep counter. One person claims it and the other is left working on a scrap of counter beside the toaster, or on the island with their back turned.
- The sink. Both cooks need it constantly, for rinsing, filling, and draining, and it becomes a queue.
- The through-route. Someone always has to get past someone, usually carrying something hot.
- The open appliance door. A dishwasher, oven, or refrigerator door swung open blocks an aisle completely, and in a galley it blocks the only aisle.
Fixing these is mostly about space and separation, not about buying more equipment.
Give Each Cook a Prep Zone
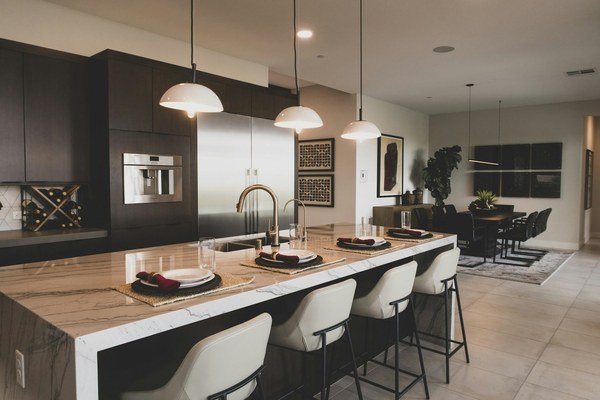
The single highest-value change is providing two genuine preparation areas that do not overlap. That usually means one along the main run of counter and a second on an island or a peninsula, positioned so the two cooks work facing different directions and never reach across each other.
Each prep zone wants a real run of uninterrupted counter, not a leftover corner, plus its own access to a board, knives, and a bin. Duplicating a few inexpensive items, a second set of measuring spoons, a second cutting board, a second bin pull-out, removes a surprising amount of daily friction for very little money.
Widen the Aisles, and Widen Them Unequally
Aisle width is where two-cook kitchens are won or lost. A single-cook kitchen can get away with a narrow aisle. Two cooks passing each other, one of them carrying a pan, need meaningfully more, and they need it on the working side specifically.
A useful principle: the aisle between the island and the working run should be wider than the aisle on the seating side. Most kitchens are drawn with both aisles equal, which gives the seating side space it does not need and starves the side that does the work. If your island can only be generous on one side, make it the cooking side.
Also check what happens when doors open. Stand at the dishwasher, open it, and see whether someone can still get past. If not, either the appliance is in the wrong place or the aisle is too tight, and that is a layout problem no amount of organisation will solve.
Working out how much aisle your room can actually give up is exactly the sort of thing worth drawing properly before cabinets are ordered. Have Ember Works plan your kitchen layout and we will size the aisles around how your household really cooks.
Separate the Cooking Zone From the Cleaning Zone
In a one-cook kitchen, having the sink next to the range is convenient. In a two-cook kitchen it is a bottleneck, because the person cooking and the person cleaning are standing in the same square metre.
Pulling them apart, sink on one run, range on another, gives two people independent territory. It slightly increases the steps for a single cook and dramatically reduces the collisions for two, which for most families is the right trade.
The Additions Worth Their Cost
Not every household needs these, but for genuine two-cook kitchens they earn their place:
- A prep sink. A small second sink in the island or the secondary prep zone removes the biggest single queue in the room. Of everything on this list, this is the one people report the most benefit from.
- A second dishwasher, or two dishwasher drawers. Transformative for households that entertain regularly, idle for those that do not.
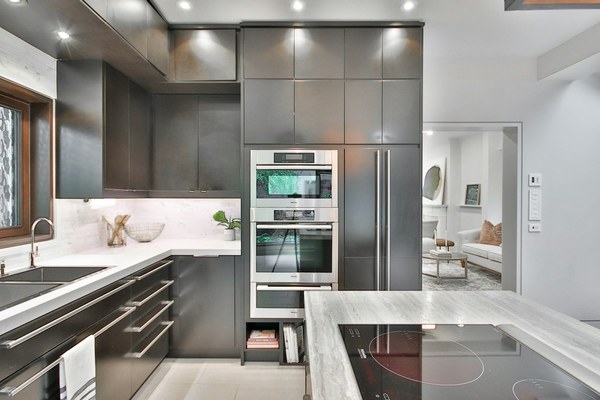
- Separate cooktop and wall ovens. Splitting them lets one person work at the cooktop while another uses the oven without crowding, and it gives the room two distinct cooking stations.
- A pot filler at the range. Genuinely useful when the sink is deliberately located away from the cooking zone.
- A dedicated baking station with a lower counter height, which is more comfortable for kneading and rolling and keeps flour out of the main prep run.
- Two waste pull-outs, one per zone. Cheap and disproportionately effective.
Keep Traffic Out of the Kitchen Entirely
The last piece is the one people forget: the people who are not cooking. If the route from the back door to the dining room, or from the family room to the refrigerator, runs straight through the cooking zone, two cooks are also dodging everyone else in the house.
Where possible, place the refrigerator and any snack or drinks zone at the edge of the kitchen so guests and children can reach them without entering the work area. Island seating should sit on the far side from the cooking, so people can be present and talking without standing in the middle of the job. In Rochester's older homes, sometimes the real fix is relocating a doorway so the through-route runs around the kitchen rather than through it.
Design for How You Actually Cook
A two-cook kitchen is not about a bigger room. It is about two prep zones, honest aisle widths, separating the cooking and cleaning territories, and routing everyone else around the work. Those decisions cost nothing extra at the drawing stage and are close to impossible to fix afterwards.
As a design-build firm, Ember Works asks who cooks and how before laying anything out, then builds the plumbing and electrical to match, including prep sinks and second appliances. Our team, with 60 plus years of combined hands-on experience, handles the structural and mechanical work that a better layout usually needs. Ember Works designs and builds custom kitchens across Rochester, Monroe County, and Western New York.
Ignite Your Home's Potential with Ember Works!
Call us today: 585-465-1674
Contact Us: www.emberworksroc.com/contact-us
Ready to Start Your Kitchen or Bathroom Project?
Ember Works is a design‑build firm in Rochester, NY. Our designers and our build team work under one roof, so you get a realistic budget before anything is drawn and one team accountable from the first sketch to the final walkthrough. We design and build custom kitchens and dream primary bathrooms across Rochester, Monroe County, and Western New York, backed by 60 plus years of combined hands-on experience.
‹ Back
Recent Posts
-
Two Cooks, One Kitchen: Designing a Layout That Does Not Collide
October 7, 2026
-
Wet Rooms: The Shower-and-Tub Layout Gaining Ground in Rochester
October 4, 2026
-

Ice Dams: Why They Form on Rochester Roofs and How to Stop Them
October 1, 2026
-
Designing a Primary Bathroom From Scratch: Layout and Plumbing Come First
September 28, 2026
-
Kitchen Work Zones: Why the Work Triangle Is Not Enough Anymore
September 25, 2026