





Website by 
Resources
Built-Ins and Fireplace Surrounds: Millwork That Makes a Room
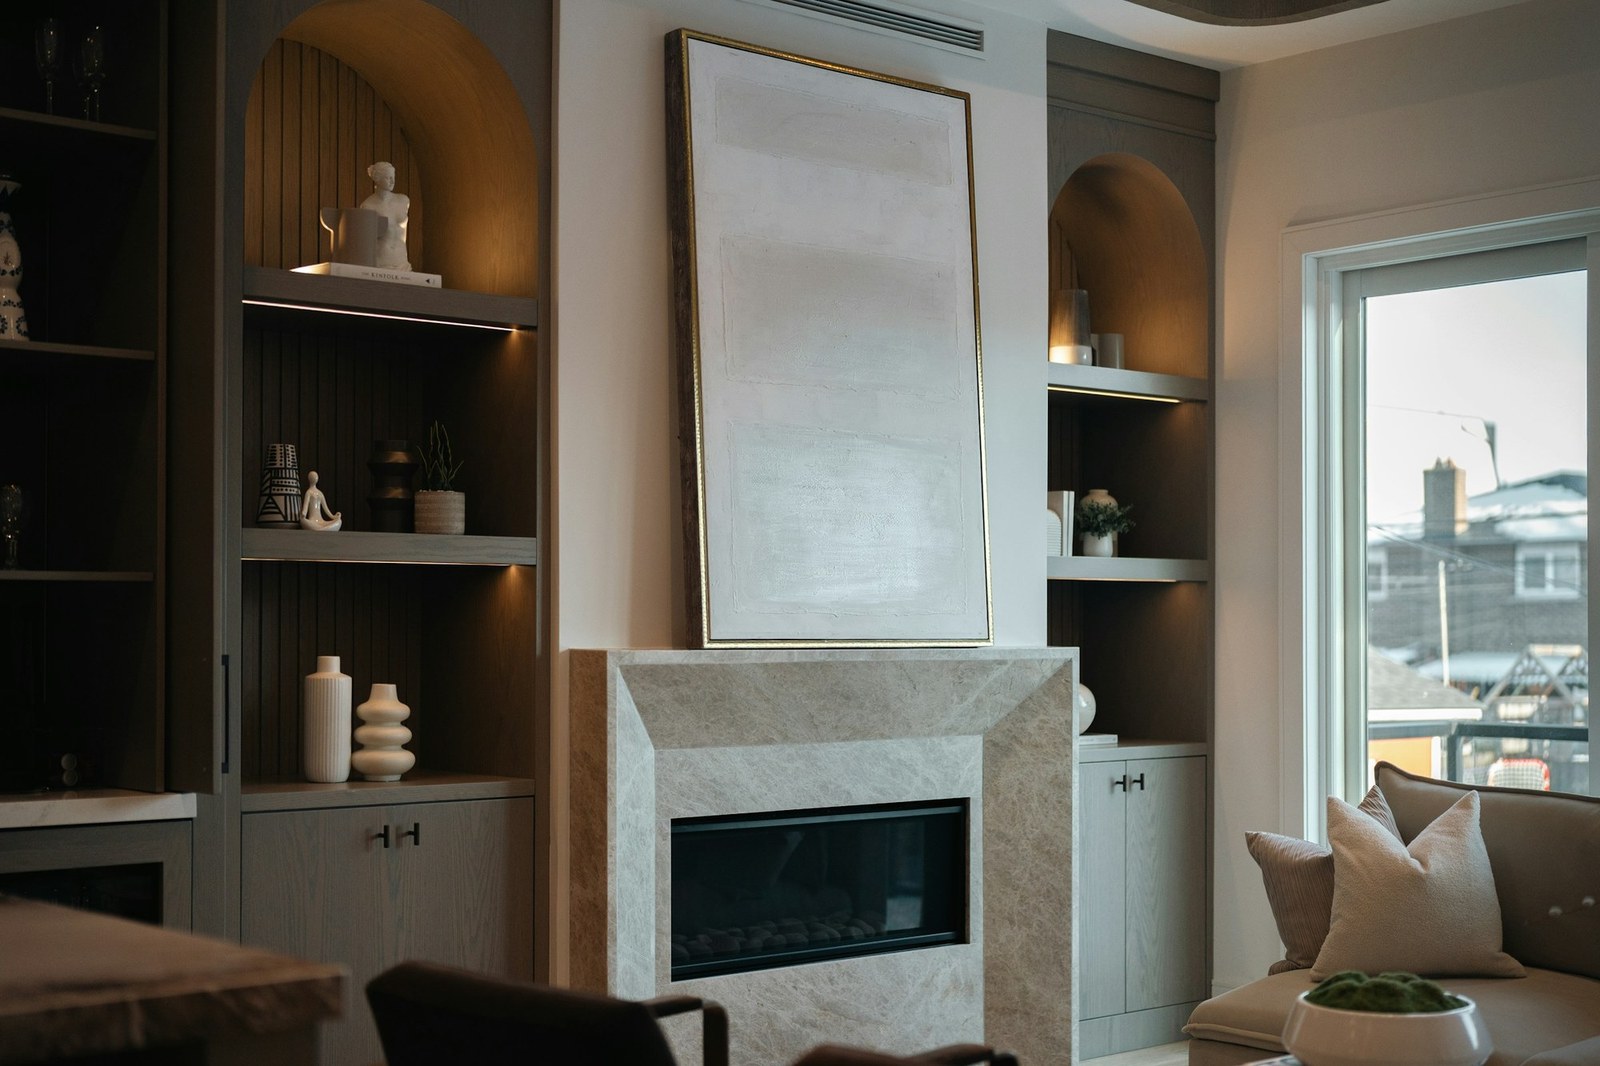
Walk into a well-preserved Rochester four-square or Arts and Crafts home and look at what makes the rooms feel finished. It is rarely the furniture. It is the built-in bookcases flanking the fireplace, the window seat under the bay, the buttressed columns between the living and dining rooms, the built-in china cabinet with leaded glass. Those homes were built with millwork as part of the architecture, not as something you bought later and pushed against a wall.
Custom built-ins are how you get that quality in a house that lost it, or never had it. They are also the most efficient storage you can build, because unlike furniture they use the entire wall, floor to ceiling, corner to corner.
What Built-Ins Do That Furniture Cannot
- They use every inch. A bookcase built into an alcove fills it completely. A freestanding one leaves gaps at the sides, a gap behind, and dead space above.
- They fit your walls, not a factory's dimensions. Older Rochester homes have odd nooks, chimney breasts, sloped ceilings, and out-of-square corners. Built-ins are made to those actual dimensions.
- They read as architecture. Trimmed and painted to match the room's existing casing and baseboard, a built-in looks original. That is the whole trick, and it is why matching the profiles matters so much.
- They add real value. Buyers touring older homes respond strongly to quality millwork, and it signals a house that has been cared for.
- They solve storage without shrinking the room. Depth is borrowed from the wall cavity where possible, and the visual footprint reads as part of the structure rather than as clutter.
The Fireplace Wall
The most common and most rewarding built-in project is the fireplace surround and the cabinetry around it. It is the natural focal point of a living room, and in a lot of Rochester homes it has been stripped, covered, or replaced with something that does not suit the house.
A few things to think about:
- Symmetry, or deliberate asymmetry. Matching cabinets and shelving flanking the chimney breast is the classic solution and it is classic for a reason. Where the wall is uneven, a designed asymmetry reads better than a forced match.
- Closed base, open top. Cabinets below hide the things you do not want to see; open shelving above displays the things you do. This proportion is what keeps a wall of storage from feeling heavy.
- The mantel sets the era. A simple Craftsman shelf, a substantial Colonial Revival surround, or a clean modern slab all say something different. It should agree with the house.
- Clearances are code, not preference. Combustible materials near a firebox have required clearances, and they are not negotiable. A mantel and surround have to be built to them.
- Plan for the television if there will be one. Deciding where it goes, and running power and data inside the wall before finishing, is the difference between a clean wall and cables stapled to trim.
- Lighting in the shelving turns a bookcase into a feature after dark.
Getting the proportions and profiles right so a new fireplace wall looks like it belongs to a 1915 house is genuinely a design skill. Bring your room to Ember Works and we will draw millwork that matches the architecture you already have.
Where Else Built-Ins Earn Their Keep
- Window seats. A bay or dormer window with a built-in seat and storage beneath it turns dead space into the most-used spot in the room. Perfect under an attic dormer or in a stair landing.
- Mudroom and entry lockers. Covered elsewhere, but worth repeating: built-in benches, hooks, and cubbies are the difference between an entry that works and a pile by the door.
- Under-stair storage. The space beneath a staircase is almost always wasted. Drawers, pull-outs, or a small closet built into it is free square footage.
- Dining room sideboards and china cabinets, restoring the built-in buffet that many of these homes originally had.
- Home office walls. Built-in desks, file storage, and shelving make a converted bedroom function like a real office and keep the floor clear.
- Bedroom wardrobes in houses that never had adequate closets, built floor to ceiling into a wall.
- Banquette seating in a kitchen nook, which seats more people in less floor area than chairs and adds storage under the bench.
Matching an Old House
The reason new built-ins sometimes look wrong in an old house comes down to a few specifics. Trim profiles in a 1920s home are usually deeper and more complex than modern stock moldings; using off-the-shelf trim next to original casing is immediately visible. Older cabinetry tends toward inset doors rather than the overlay doors standard today. Reveals, the visible gaps and margins, were tighter. And baseboard and crown need to run into the new work correctly rather than dying into it awkwardly.
Good millwork carpenters solve this by matching or milling the profiles to the existing trim, carrying the room's proportions into the new piece, and finishing it the same way. Done properly, visitors assume it came with the house. That is the goal.
Craft You Live With
Built-ins are one of the few remodeling investments that are simultaneously practical storage, architectural improvement, and visible craftsmanship. They are also relatively contained projects, one room, no plumbing, usually no structural work, which makes them a good way to improve a house without a full renovation.
As a design-build firm, Ember Works draws millwork to suit the room and the era of the house, then builds it. Our team, with 60 plus years of combined hands-on experience, matches existing trim profiles, works to the out-of-square realities of century homes, and handles fireplace clearances correctly. Ember Works designs and builds custom millwork, built-ins, and renovations across Rochester, Monroe County, and Western New York.
Ignite Your Home's Potential with Ember Works!
Call us today: 585-465-1674
Contact Us: www.emberworksroc.com/contact-us
Ready to Start Your Kitchen or Bathroom Project?
Ember Works is a design‑build firm in Rochester, NY. Our designers and our build team work under one roof, so you get a realistic budget before anything is drawn and one team accountable from the first sketch to the final walkthrough. We design and build custom kitchens and dream primary bathrooms across Rochester, Monroe County, and Western New York, backed by 60 plus years of combined hands-on experience.
‹ Back
Recent Posts
-
Sump Pumps and Backup Power: Basement Insurance Before Winter
October 13, 2026
-
Shower Waterproofing: The Membrane Behind Your Tile You Never See
October 10, 2026
-

Two Cooks, One Kitchen: Designing a Layout That Does Not Collide
October 7, 2026
-
Wet Rooms: The Shower-and-Tub Layout Gaining Ground in Rochester
October 4, 2026
-
Ice Dams: Why They Form on Rochester Roofs and How to Stop Them
October 1, 2026