




Website by 
Resources
Attic Ventilation: The System Most Rochester Homeowners Never Think About
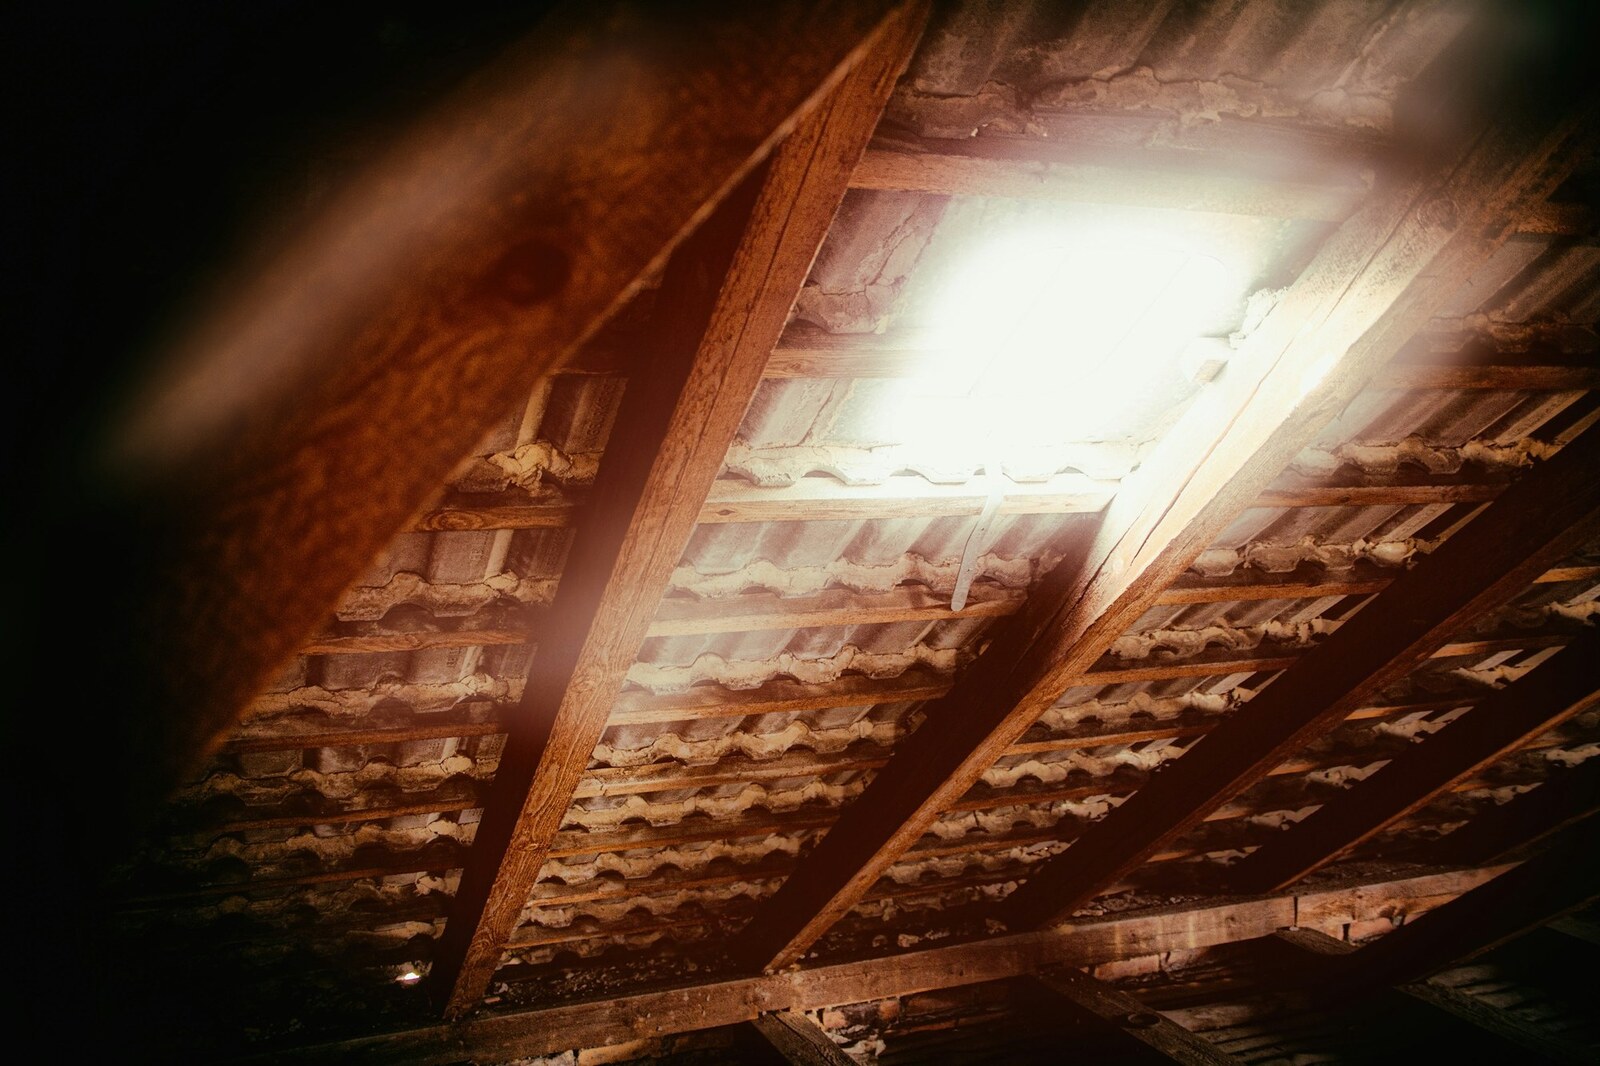
Most homeowners think of the attic as storage with a roof over it. Building science treats it as a system, and when that system is not working, the symptoms show up everywhere except the attic: ice dams at the eaves, a second floor that bakes in July, shingles that wear out early, mold on the roof sheathing, and a heating bill that never quite makes sense.
Attic ventilation is one of the least understood parts of a house, partly because the rules feel counterintuitive. You spend money insulating and air sealing to keep heat in, and then you deliberately let outside air flow through the space above it. Here is why that is correct, and what goes wrong in Rochester homes.
What Ventilation Is Actually For
A vented attic has one job: keep the attic close to the outdoor temperature and let moisture escape. Two payoffs follow from that.
In winter, a cold attic means the roof deck stays cold. A cold roof deck does not melt the snow sitting on it. Snow that does not melt does not run down to the freezing overhang and refreeze into an ice dam. Ice dams are the single most damaging winter roof problem in Western New York, and a properly cold, properly ventilated attic is the primary defense.
In summer, a vented attic dumps the enormous heat that builds up under a sun-baked roof, which keeps the second floor liveable and stops that heat from cooking your shingles from underneath.
Year-round, moving air carries out the water vapor that rises from the house below. Trapped vapor condenses on cold sheathing, and that is where you get the dark staining and mold people find when they finally go up to look.
How the System Is Supposed to Work
A vented attic needs air coming in low and leaving high. That is it, and both halves are required.
- Intake at the soffits. Continuous or evenly spaced vents along the underside of the roof overhang let cool outside air in at the lowest point.
- Exhaust at the ridge. A continuous ridge vent along the peak lets warm, moist air out at the highest point. Warm air rises and pulls in behind it, so the system runs on its own with no fan.
- A clear path between them. Air has to be able to travel from the soffit, up along the underside of the roof deck, to the ridge, without being blocked.
The balance matters. Intake area should at least match exhaust area. An attic with plenty of ridge vent and blocked soffits cannot pull air in, so it does very little, and in some cases it starts pulling conditioned air up out of the house instead.
The Mistakes We Find in Rochester Attics
- Insulation blocking the soffits. By far the most common. Someone blew insulation up to the edges and buried the intake vents. The fix is baffles, inexpensive channels stapled between the rafters that hold the insulation back and keep an air path open. This alone resolves a lot of ice dam problems.
- No soffit vents at all. Plenty of older homes here were built without them, and some have had them painted or sided over during past work.
- Mixing exhaust types. A ridge vent plus powered fans plus gable vents on the same attic can short-circuit each other, with the high vent pulling air from the nearest other vent instead of from the soffits. Pick one exhaust strategy.
- Bath and kitchen fans dumping into the attic. This is a big one and it is everywhere. Those fans move a remarkable volume of humid air, and discharging it into the attic in a Rochester winter is a direct route to condensation, frost on the sheathing, and mold. Every exhaust fan must be ducted to the outdoors.
- Air leaks from the house below. Open top plates, recessed light cans, plumbing chases, and attic hatches all leak warm moist air upward. Ventilation cannot keep up with a house that is pumping air into the attic. Air sealing comes first.
If you are seeing icicles, frost in the attic, or a hot upstairs, the cause is usually one of the items above rather than the roof itself. Have Ember Works inspect your attic before you spend money on a new roof that will have the same problem.
The Order That Actually Works
There is a correct sequence here, and doing it out of order wastes money:
- Air seal the attic floor first. Stop warm, moist house air from getting up there at all.
- Insulate to a proper depth across the whole attic floor, right out to the edges but held back by baffles.
- Then ventilate, with balanced soffit intake and ridge exhaust.
Ventilation is the last line, not the first. An attic that is well sealed and well insulated needs its ventilation to handle very little, which is exactly the point.
When the Attic Is Not Vented at All
One important exception. If you convert an attic into living space, or you have a cathedral ceiling, the rules change completely. You then either build a vented roof assembly, keeping a continuous air channel between the insulation and the roof deck, or you build an unvented assembly using closed-cell spray foam applied directly to the underside of the deck, which brings the roof inside the conditioned envelope and eliminates the need for ventilation entirely.
Both approaches work. What does not work is the middle ground: batts stuffed against the sheathing with no air gap. That traps moisture directly against the roof deck and rots it. If your attic conversion was done that way, it is worth addressing.
Boring, Cheap, and Decisive
Baffles and soffit vents cost very little. Ice dam repairs, roof deck replacement, and mold remediation do not. Attic ventilation is one of those systems that is invisible when it works and expensive when it does not, and in a climate like ours it is worth ten minutes of attention before the snow arrives.
As a design-build firm, Ember Works looks at the whole assembly, air sealing, insulation, and ventilation together, because fixing one without the others rarely solves anything. Our build team, with 60 plus years of combined hands-on experience, installs baffles, corrects blocked soffits, ducts exhaust fans to the exterior, and builds vented and unvented roof assemblies correctly. Ember Works designs and builds renovations across Rochester, Monroe County, and Western New York.
Ignite Your Home's Potential with Ember Works!
Call us today: 585-465-1674
Contact Us: www.emberworksroc.com/contact-us
Ready to Start Your Kitchen or Bathroom Project?
Ember Works is a design‑build firm in Rochester, NY. Our designers and our build team work under one roof, so you get a realistic budget before anything is drawn and one team accountable from the first sketch to the final walkthrough. We design and build custom kitchens and dream primary bathrooms across Rochester, Monroe County, and Western New York, backed by 60 plus years of combined hands-on experience.
‹ Back
Recent Posts
-

Flooring Face-Off: Hardwood, Engineered, Vinyl Plank, and Tile
October 22, 2026
-
Shower Systems: Valves, Rain Heads, and Body Sprays
October 19, 2026
-

Inside the Cabinets: Pull-Outs and Fittings That Earn Their Keep
October 16, 2026
-
Sump Pumps and Backup Power: Basement Insurance Before Winter
October 13, 2026
-
Shower Waterproofing: The Membrane Behind Your Tile You Never See
October 10, 2026