




Website by 
Resources
Deck Stairs and Access: Safety, Code, and Getting the Rise Right
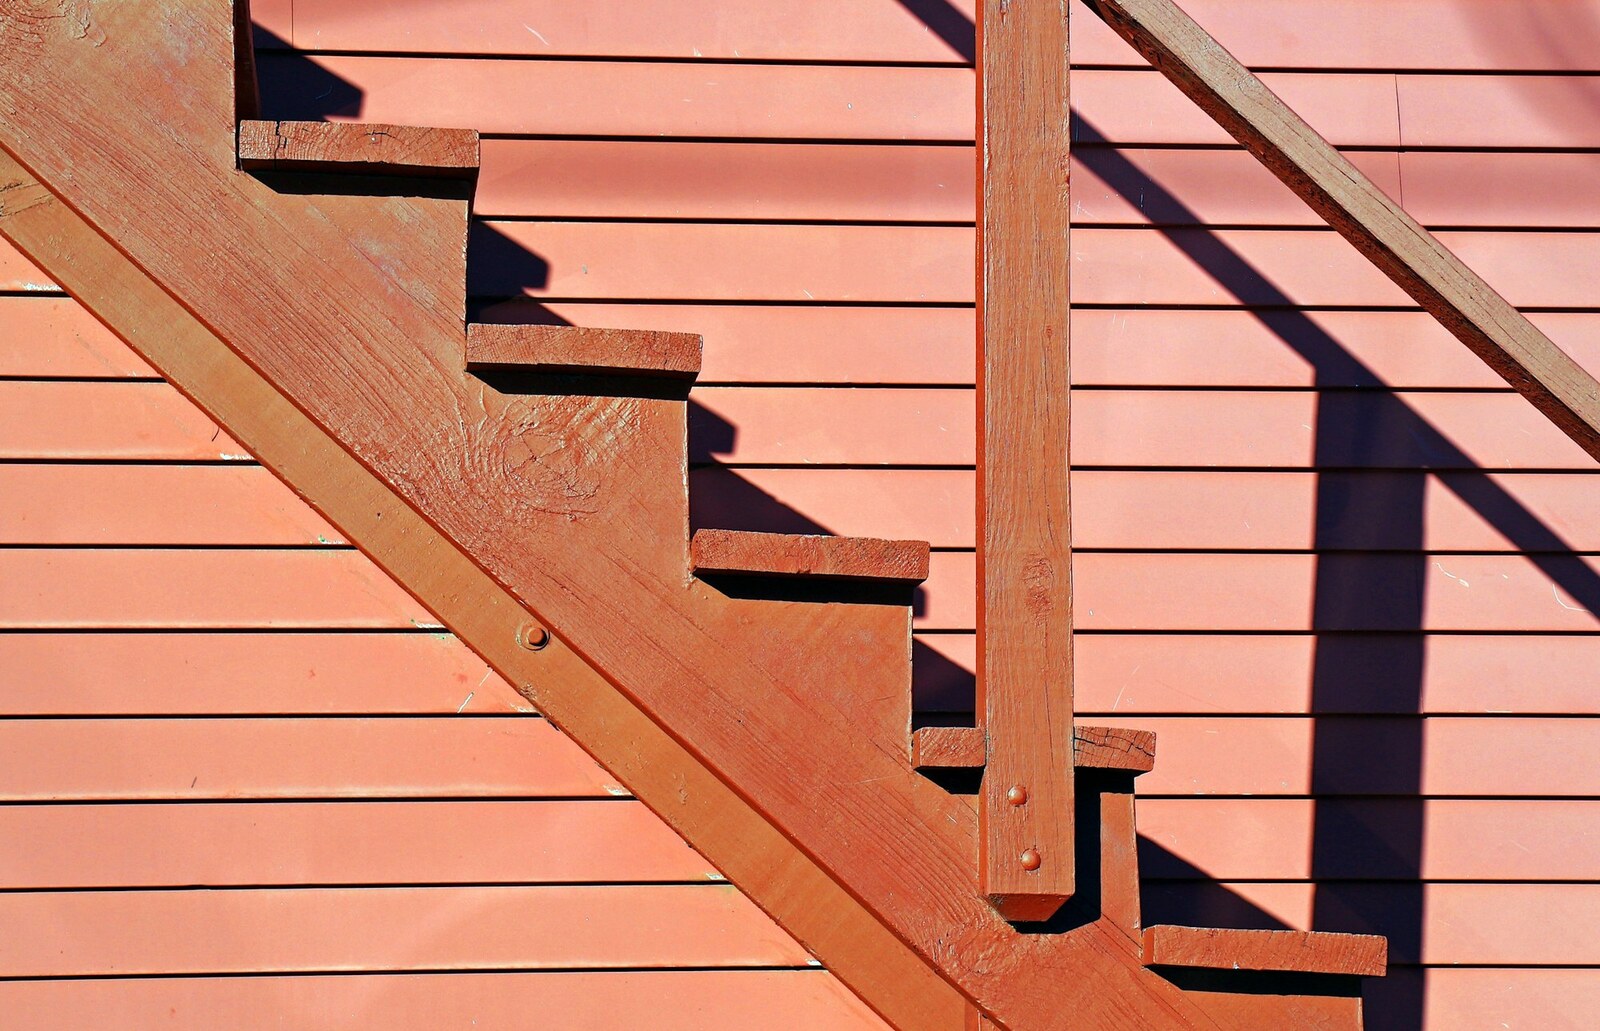
Deck stairs are where more people get hurt than anywhere else on a deck, and they are also the part most likely to have been built by eye rather than by measurement. If you have ever walked down a set of steps and felt that one tread was subtly wrong, your body noticed something your eyes did not: the risers were not equal, and your foot arrived where it did not expect the ground to be.
Getting stairs right is arithmetic, code, and craft in roughly equal parts. Here is what actually goes into a set of deck stairs that feels solid underfoot and passes inspection in Monroe County.
Rise and Run: The Numbers That Matter
Every set of stairs is governed by two dimensions. The rise is the vertical height of each step. The run is the horizontal depth of each tread. Code sets limits on both, and more importantly it sets a limit on how much they may vary between steps within a single flight.
That consistency requirement is the one people underestimate. A very small difference between one riser and the next is enough to catch a toe, because a person descending stairs is not looking down, they are relying on a rhythm their body established on the first step. Uniformity is not a nicety, it is the safety feature.
Laying out a flight starts with measuring the total height from the deck surface to the finished landing surface below, then dividing that into equal risers within the allowed range. The number that comes out is rarely round, which is exactly why stairs built by guessing come out uneven. And a critical detail: the measurement has to be to the finished grade or landing. If a patio, pad, or paver surface is going in later, the layout has to account for it, or the bottom riser ends up wrong once the surface is poured.
What Else Code Requires
- A graspable handrail. Most flights require one, and the important word is graspable. A wide flat board cannot be gripped in a fall. The handrail has to be a shape your hand can close around, mounted at the required height, and continuous over the flight.
- Guards where there is a drop. Open sides above a certain height need guardrails, with baluster spacing tight enough that a small child cannot pass through.
- Adequate width for the flight.
- A solid landing at the bottom. Stairs cannot simply end on soft soil or grass. They need a stable, level landing surface, and it needs to be sized so a door or gate does not swing into the flight.
- Proper stringer support and attachment at the top, with hardware rated for the connection rather than nails.
Requirements vary by municipality and get verified at inspection, so this is not the place to work from a video you found. Your contractor should be pulling the permit and building to what your town actually enforces.
The Western New York Considerations
Our climate makes a few decisions for you:
- Footings below the frost line. Stair landings and posts heave every winter if they sit on shallow pads. Heaving is what makes a set of stairs go out of level and pull away from the deck.
- Stringers held up off the ground. Wood in contact with soil rots. Stringers should land on a concrete pad or footing with proper hardware, not in the dirt.
- Traction. Wet leaves in October and ice from November onward make smooth stair treads genuinely dangerous. Grooved treads, adhesive grit strips, or textured composite decking all help considerably.
- Drainage on the treads. Treads should shed water rather than hold it, which means proper gapping and a slight pitch.
- Salt-resistant hardware. Whatever ice melt you use ends up on the stairs. Stainless or heavily coated fasteners last; ordinary ones corrode and stain.
If your existing stairs feel bouncy, have uneven steps, or have pulled away from the deck at all, that is worth looking at before winter loads them. Ask Ember Works to check your stairs and we will tell you whether it is a repair or a rebuild.
Design Choices Worth Making
Stairs do not have to be an afterthought bolted to the side of a deck. A few options change how the whole space works:
- Wide, shallow stairs spanning a good portion of the deck edge feel generous, invite people down into the yard, and double as casual seating during a gathering.
- A landing that turns the flight breaks a long descent into two shorter runs, which is safer and often fits the yard better than one straight shot.
- Lighting. Recessed riser lights or post-cap lighting on the flight is one of the best safety upgrades available, and it looks excellent. In a region where it is dark by five in the winter, this matters.
- Closed risers read as more finished and stop debris falling through; open risers feel lighter and drain better. Check which your jurisdiction requires.
- Matching the deck material. Composite treads on a composite deck last the same length of time and avoid a mismatched refinishing schedule.
The Part of the Deck You Use Every Time
You may sit on your deck twenty times a summer. You walk down its stairs every single time. They deserve the same attention as the surface, and they are the element where a shortcut turns into a fall.
As a design-build firm, Ember Works lays stairs out to the finished grade, pulls the permit, and builds to what your municipality inspects. Our build team, with 60 plus years of combined hands-on experience, sets landings on proper footings below frost, uses graspable handrails and rated hardware, and builds flights with risers you never have to think about. Ember Works designs and builds decks across Rochester, Monroe County, and Western New York.
Ignite Your Home's Potential with Ember Works!
Call us today: 585-465-1674
Contact Us: www.emberworksroc.com/contact-us
Ready to Start Your Kitchen or Bathroom Project?
Ember Works is a design‑build firm in Rochester, NY. Our designers and our build team work under one roof, so you get a realistic budget before anything is drawn and one team accountable from the first sketch to the final walkthrough. We design and build custom kitchens and dream primary bathrooms across Rochester, Monroe County, and Western New York, backed by 60 plus years of combined hands-on experience.
‹ Back
Recent Posts
-

Kitchen Sinks and Faucets: Choosing What You Use Twenty Times a Day
October 25, 2026
-

Flooring Face-Off: Hardwood, Engineered, Vinyl Plank, and Tile
October 22, 2026
-
Shower Systems: Valves, Rain Heads, and Body Sprays
October 19, 2026
-

Inside the Cabinets: Pull-Outs and Fittings That Earn Their Keep
October 16, 2026
-
Sump Pumps and Backup Power: Basement Insurance Before Winter
October 13, 2026