




Website by 
Resources
Screened Porches: Enjoying Rochester Summers Without the Mosquitoes
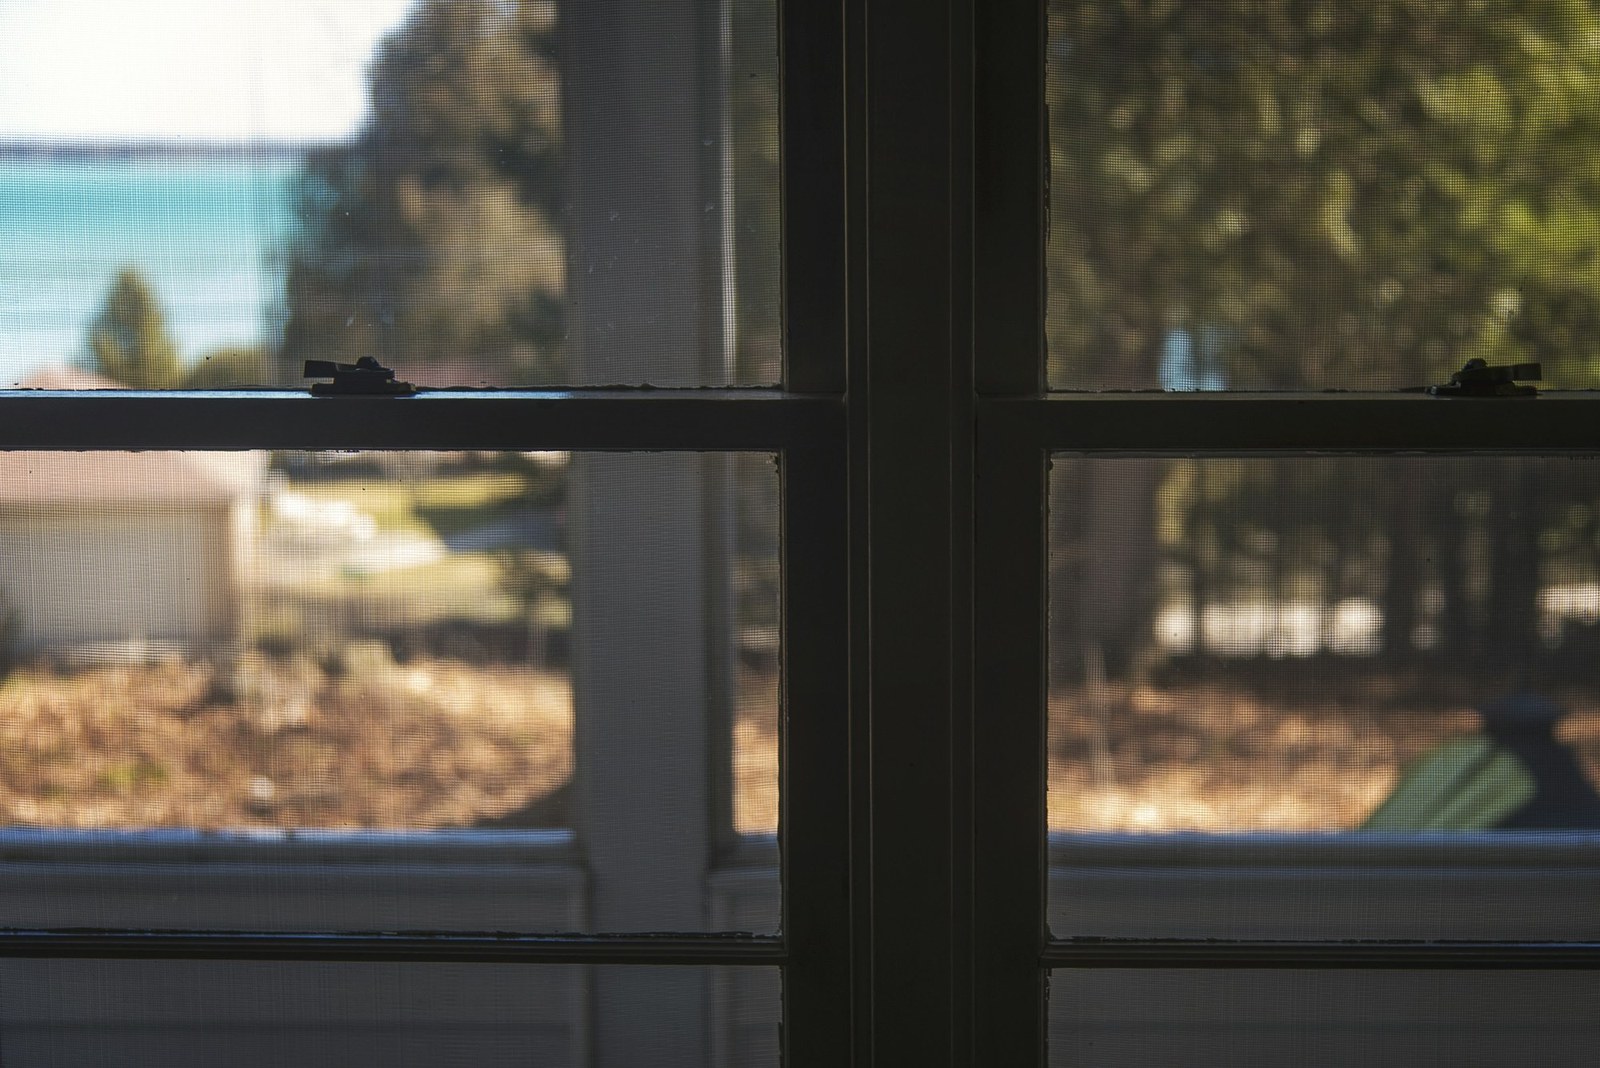
There is a particular Rochester evening in August that is close to perfect. The heat has broken, the light is long and gold, and everyone wants to be outside. And then, right about eight o'clock, the mosquitoes arrive and the whole family retreats indoors. Every summer, that scene repeats itself on decks and patios across Monroe County.
A screened porch ends it. It is the difference between a yard you look at and a yard you live in, and in a region with a short outdoor season it stretches that season at both ends.
What a Screen Actually Buys You
Screening in an outdoor space changes how much you use it, dramatically. The reasons stack up:
- No bugs. Mosquitoes, gnats, wasps, and the biting flies that show up near the lake all stay outside. This alone doubles the hours a family spends out there.
- Shade and rain cover. A roofed porch works in a downpour and in the midday sun, when an open deck is unusable. Rochester delivers plenty of both.
- A longer season. A screened porch is comfortable from an early spring afternoon well into a crisp October evening, adding weeks on each end compared to an open deck.
- Furniture that stays out. Cushions, rugs, and pillows survive under a roof, so the space can be furnished like a room instead of a patio.
- A real room outdoors. Dinners, coffee, reading, remote work on a nice day, kids playing in the rain. It becomes the most used room in the house for four months a year.
Build New, or Screen What You Have
There are two paths, and which one fits depends on your existing structure.
Converting an existing deck or porch is the faster route when the bones are right. Rochester's older homes are full of covered front and back porches that are ideal candidates. On a deck, the question is whether the existing framing and footings can carry a roof, because a roof adds real load and snow load on top of that. Often they cannot, and the frame needs reinforcement or replacement. That is a structural evaluation, not a guess.
Building new lets you site the porch where it belongs: off the kitchen or family room for easy access, oriented for the breeze and the view, and sized for how you actually want to use it. A new build also lets you design the roof to tie into the house properly, which is the difference between a porch that looks original and one that looks stuck on.
The Details That Separate Good From Adequate
- Roof design and tie-in. How the porch roof meets the house determines both the look and whether it leaks. Proper flashing at that intersection is critical, and in our snow country the roof pitch and how it sheds matter.
- Snow load. Western New York roofs carry weight. The porch structure has to be engineered for it, including the posts and footings below frost.
- Screen system quality. Traditional wood-framed screen panels look classic and can be repaired individually. Modern spline systems in aluminum frames are tighter and easier to re-screen. Either works; a cheap system that sags and tears in three seasons does not.
- Ceiling and lighting. A finished tongue-and-groove ceiling with a fan and good lighting turns a porch into a room. A fan matters more than people expect, both for comfort and for keeping the remaining insects moving along.
- Flooring. Composite, tile over a proper substrate, or traditional porch decking, always pitched slightly so wind-driven rain drains out instead of pooling.
- Electrical. Outlets, switched lighting, and a ceiling fan should be planned in from the start. Adding them later means opening up finished ceilings.
- Keeping leaves and snow out. In Rochester, kickboards at the base and a plan for how the porch gets closed up or cleaned in late fall save a lot of annoyance.
Getting the roofline to look like it was always part of the house is the part homeowners consistently underestimate, and it is largely a design question. Bring your porch idea to Ember Works and we will design something that reads as original to your home rather than bolted onto it.
Three Season, or Something More
Once people fall in love with a screened porch, the next question is always whether it could be used longer. There is a spectrum, and it is worth knowing where you want to land before you build:
- A true screened porch is open to the air, cheapest to build, and unbeatable from May through October.
- Adding removable or track-mounted panels extends the shoulder seasons meaningfully by cutting wind, at modest cost.
- A full three-season room with glass windows moves you into different construction, different cost, and a space that works most of the year but is not heated living space.
- A four-season room is an addition, with insulation, heat, and a foundation, and it is priced accordingly.
Building a screened porch now with the structure sized to be enclosed later is a smart middle path, and it is a decision that has to be made before the framing goes up, not after.
Claim the Rest of Your Summer
Rochester's outdoor season is short enough that we should not be giving hours of it back to mosquitoes and rain showers. A screened porch is one of those additions that changes household habits immediately, and it does it for a fraction of what a conditioned addition costs.
As a design-build firm, Ember Works handles both halves of a porch project: a design that fits your house and your yard, and a structure engineered for Western New York snow. Our build team, with 60 plus years of combined hands-on experience, sets footings below frost, flashes the roof tie-in correctly, and finishes the ceiling, lighting, and screen work so it feels like a room. Ember Works designs and builds porches, decks, and additions across Rochester, Monroe County, and Western New York.
Ignite Your Home's Potential with Ember Works!
Call us today: 585-465-1674
Contact Us: www.emberworksroc.com/contact-us
Ready to Start Your Kitchen or Bathroom Project?
Ember Works is a design‑build firm in Rochester, NY. Our designers and our build team work under one roof, so you get a realistic budget before anything is drawn and one team accountable from the first sketch to the final walkthrough. We design and build custom kitchens and dream primary bathrooms across Rochester, Monroe County, and Western New York, backed by 60 plus years of combined hands-on experience.
‹ Back
Recent Posts
-
Kitchen Work Zones: Why the Work Triangle Is Not Enough Anymore
September 25, 2026
-

Choosing Paint Colors That Actually Work in Rochester's Light
September 22, 2026
-
Interior Stairs and Railings: The Feature Hiding in Plain Sight
September 19, 2026
-

Kids' Bedrooms and Nurseries: Remodeling for a Growing Family
September 16, 2026
-
Patio or Deck? Choosing the Right Outdoor Surface for Your Yard
September 13, 2026