



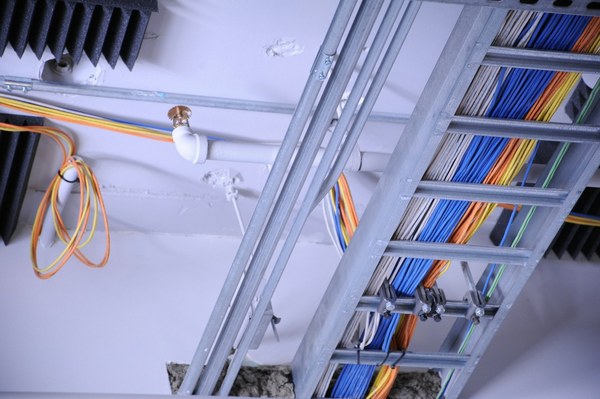


Website by 
Resources
Taking Down a Wall: What Opening Up a Rochester Floor Plan Really Involves
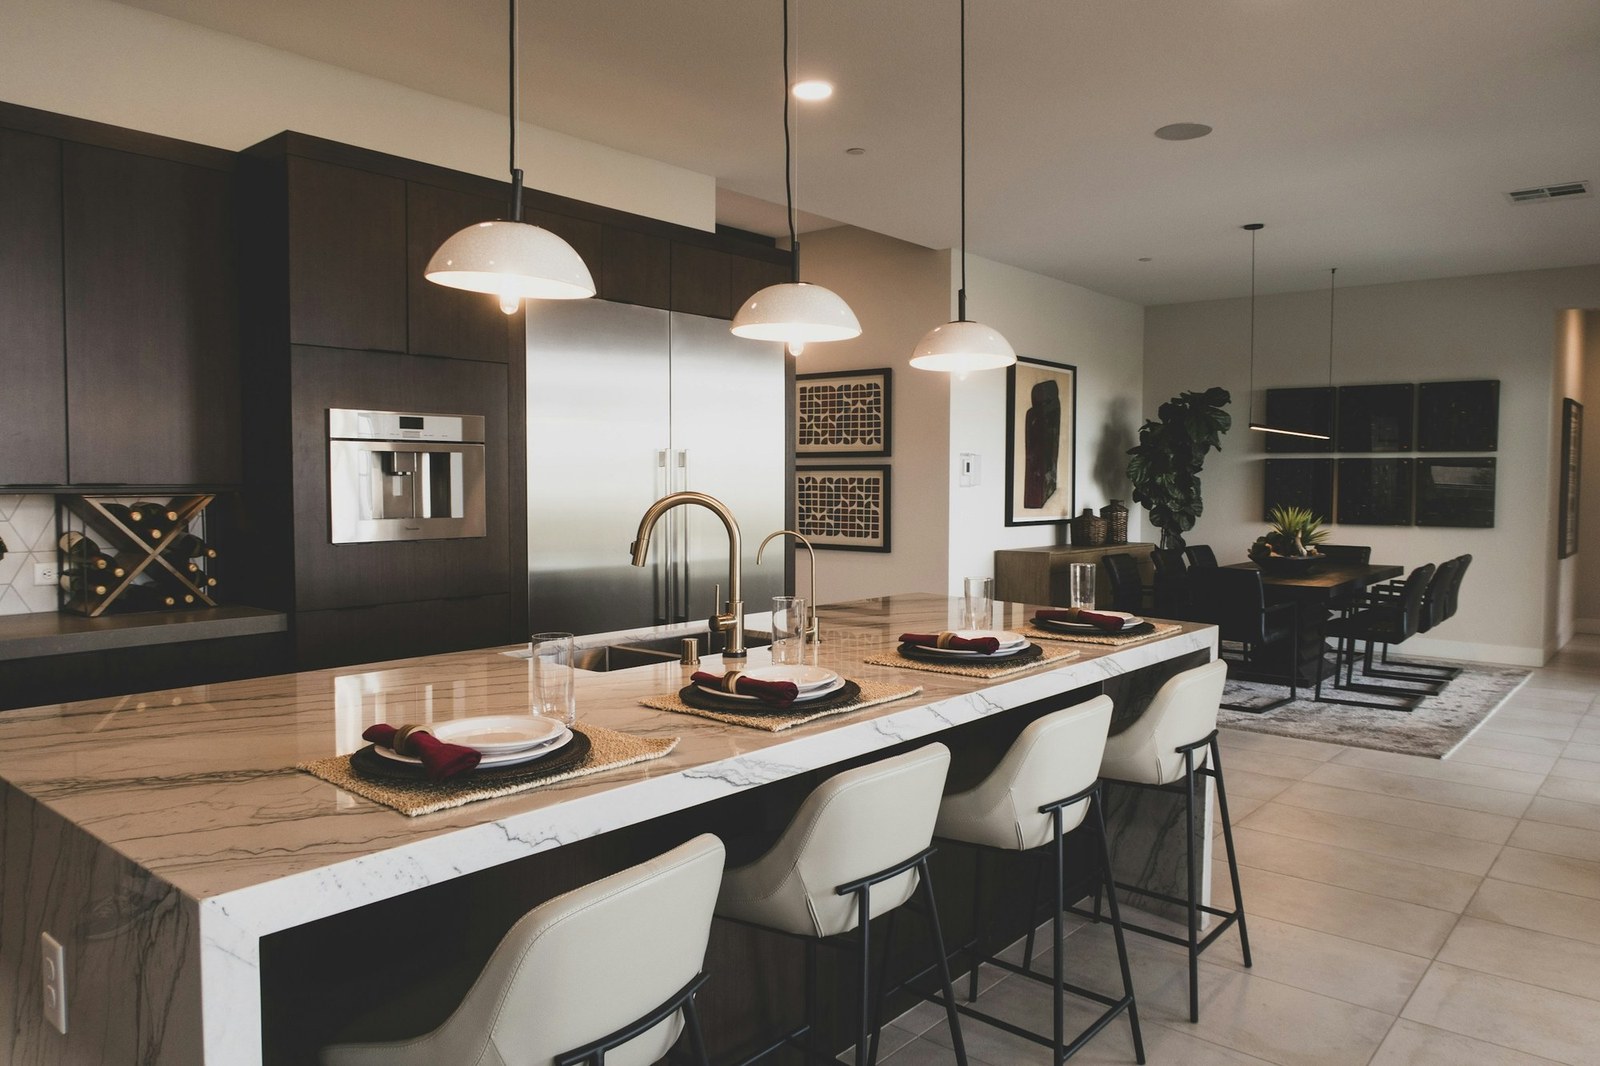
It is the most common request we hear in Rochester's older homes: take down that wall. Open the kitchen to the dining room. Connect the family room. Get rid of the little hallway nobody uses. The homes here were built for a way of living that involved separate, closed rooms, and modern families want to see each other while cooking, working, and living.
Opening a floor plan is one of the most transformative things you can do to an existing house. It is also a project where the sales pitch is simple and the reality is not. Here is what actually happens when a wall comes down.
The First Question: Is It Load-Bearing?
Every wall in your house is one of two things. A partition wall exists only to divide space and can be removed with relatively modest work. A load-bearing wall is holding up the floor above, the roof, or both, and removing it means transferring that load somewhere else.
Homeowners often try to determine this themselves from online checklists. Do not rely on that. In practice, in Rochester's housing stock, we find load paths that are not obvious: walls that are bearing for only part of their length, walls carrying a point load from a post above, and additions where the original exterior wall is still doing structural work in the middle of the house. Determining what a wall carries requires opening things up, looking in the basement and attic at how the joists run, and often an engineer's review.
Removing a bearing wall is entirely doable. It just requires the right beam, the right posts, and a real load path down to the foundation. What is not doable is guessing.
Where the Load Goes
When a bearing wall comes out, the load has to travel through a new beam, into posts at each end, down through the floor structure, and ultimately onto footings. Every link in that chain matters:
- The beam. Sized by span and load. Options include engineered lumber, steel, or laminated beams. A flush beam, hidden inside the ceiling, gives you a clean uninterrupted ceiling but requires more work and sometimes more headroom than exists. A dropped beam below the ceiling is simpler and cheaper, and can be finished to look intentional.
- The posts. They have to land somewhere that can carry them, which often means they must align with something below.
- The path to the ground. This is the part homeowners never see coming. A new post in a first-floor kitchen may require a new post in the basement below it, and that basement post may require a new footing poured into the basement slab. In older Rochester homes with stone foundations and undersized framing, this chain sometimes goes further than expected.
- Temporary shoring. During the work, the load has to be carried by temporary walls while the beam goes in. This is where careless work causes cracked plaster upstairs, or worse.
What Else Is In That Wall
Structure gets the attention, but the mechanical contents of a wall are usually what drives the cost and the schedule:
- Electrical. Wiring, outlets, and switches in the wall have to be rerouted. In older homes we frequently find knob-and-tube or ungrounded circuits along the way, which becomes its own conversation.
- Plumbing. A wall containing a drain or vent stack is a much bigger project, because those lines have to go somewhere and drains need gravity.
- HVAC. Ducts and returns in a wall need a new route, and in older homes with limited chases that can be genuinely difficult.
- The ceiling and floor. When a wall comes out, you are left with a stripe of unfinished ceiling and floor where it stood. In Rochester's homes, matching original hardwood across that gap takes skill, and sometimes the honest answer is refinishing the whole floor so it reads as one surface.
The gap between a demolition estimate and the true scope of an open-concept project is where most homeowner frustration lives. Have Ember Works assess the wall before you fall in love with the idea, and you will get a realistic picture of structure, mechanicals, and cost up front.
Open Is Not Always Better
A word of balance, because the pendulum has swung. Fully open floor plans have real drawbacks that Rochester homeowners feel:
- Noise travels. One large space means the television, the dishwasher, and a conversation all share a room.
- Heating and cooling change. Removing walls changes how air moves and how the house zones, particularly in older homes with marginal systems.
- Kitchen mess is now living room mess. Everything on the counters is visible from the couch.
- Historic character. In a Victorian or a well-preserved four-square, gutting the original room structure can remove exactly what makes the house special and desirable.
The trend now is toward a middle path: widened cased openings instead of full removal, half walls, an opening with a beam and columns that preserves definition, or a broken-plan approach where spaces connect visually while remaining distinct. Often these give you the connection you want at a fraction of the structural cost, while keeping the house's character intact.
Do It Right or Do Not Do It
Opening a floor plan can genuinely transform how a Rochester home lives, bringing light into the middle of the house and connecting a family that used to be in separate rooms. It is worth doing. It is also structural work on the house you sleep in, and it belongs to people who will pull the permit, get an engineer involved when the situation calls for it, and carry the load properly all the way to the footing.
As a design-build firm, Ember Works evaluates the structure and the mechanicals before we quote it, so you find out what is really involved during planning rather than mid-demolition. Our build team, with 60 plus years of combined hands-on experience, has opened up a great many century homes in this region and knows what tends to be hiding in them. Ember Works designs and builds renovations across Rochester, Monroe County, and Western New York.
Ignite Your Home's Potential with Ember Works!
Call us today: 585-465-1674
Contact Us: www.emberworksroc.com/contact-us
Ready to Start Your Kitchen or Bathroom Project?
Ember Works is a design‑build firm in Rochester, NY. Our designers and our build team work under one roof, so you get a realistic budget before anything is drawn and one team accountable from the first sketch to the final walkthrough. We design and build custom kitchens and dream primary bathrooms across Rochester, Monroe County, and Western New York, backed by 60 plus years of combined hands-on experience.
‹ Back
Recent Posts
-
Wet Rooms: The Shower-and-Tub Layout Gaining Ground in Rochester
October 4, 2026
-

Ice Dams: Why They Form on Rochester Roofs and How to Stop Them
October 1, 2026
-

Designing a Primary Bathroom From Scratch: Layout and Plumbing Come First
September 28, 2026
-
Kitchen Work Zones: Why the Work Triangle Is Not Enough Anymore
September 25, 2026
-

Choosing Paint Colors That Actually Work in Rochester's Light
September 22, 2026