



Website by 
Resources
Kitchen Work Zones: Why the Work Triangle Is Not Enough Anymore
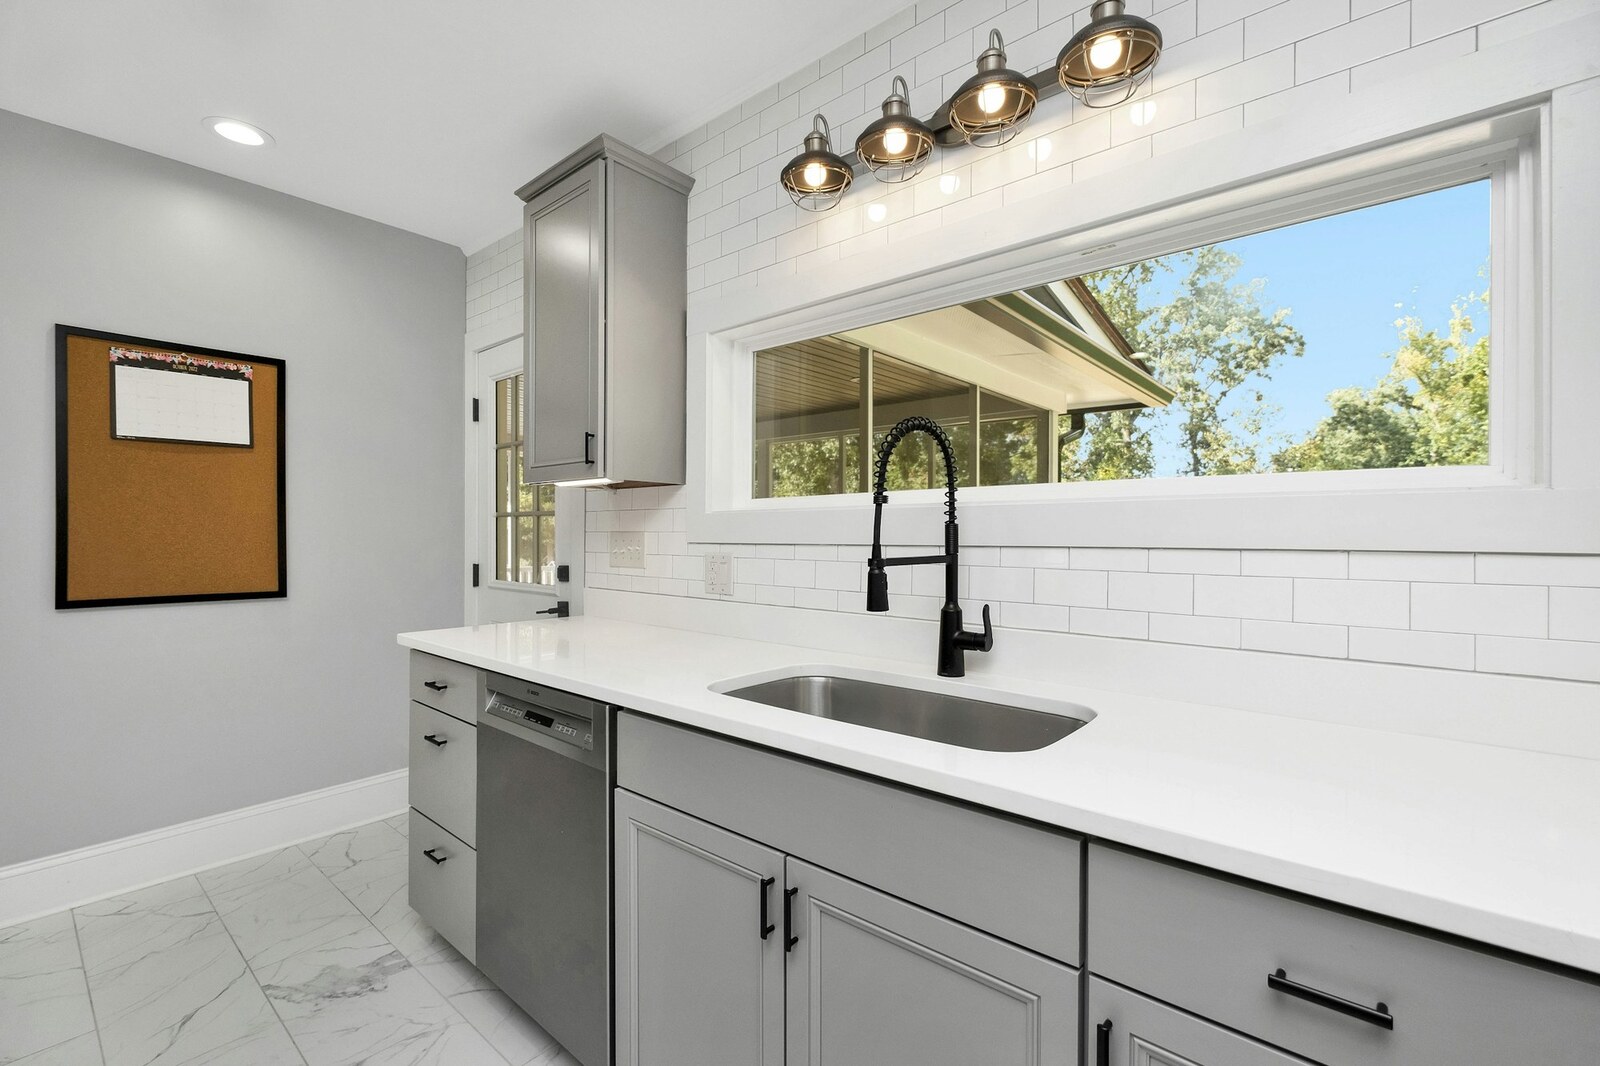
If you have read anything about kitchen design, you have met the work triangle: the idea that the sink, the range, and the refrigerator should form a tidy triangle so a cook can pivot between them. It was a genuinely useful concept when it was developed, for a 1940s kitchen where one person cooked alone in a small closed room.
Your kitchen is not that. Today it is where two people cook, a child does homework, someone unloads groceries, coffee gets made at six in the morning, and the whole household gathers when guests come over. Designing that room around a triangle produces kitchens that look correct on paper and jam up in real life. The better framework is zones.
What a Zone Actually Is
A zone is a place where one task happens, stocked with everything that task needs, so you can complete it without crossing the room. Most kitchens have five:
- Consumables. The refrigerator and pantry, sited near the entry from the garage or mudroom so groceries do not travel through the whole room.
- Non-consumables. Everyday dishes, glassware, and cutlery, ideally between the dishwasher and the table so unloading is a short arc rather than a lap.
- Cleaning. Sink, dishwasher, disposal, bins, and cleaning supplies together in one place.
- Preparation. The largest clear run of counter you have, with knives, boards, bowls, and small appliances within arm's reach.
- Cooking. Range, oven, hood, with pots, pans, utensils, oils, and spices stored right there rather than across the room.
The design test is simple and it is worth applying to your own kitchen tonight: stand in each zone and ask how many steps it takes to do that job. If making coffee means crossing to three different cabinets, the zoning is wrong.
The Rochester Problem: Small Rooms, Odd Shapes
Zoning sounds like it needs a big kitchen. It does not, and in a small kitchen it matters more, because there is no slack to absorb a bad layout.
The typical pre-war Rochester kitchen is a modest rectangle with doorways on two or three walls, a window over the sink, and a chimney or a stair eating one corner. You are rarely working with a clean canvas. What we look for instead:
- Where the through-traffic runs. If the route from the back door to the dining room cuts straight through the prep zone, no amount of cabinetry will fix the friction. Sometimes the highest-value change is moving a doorway, not the cabinets.
- The longest uninterrupted counter run. Protect it. That is your prep zone, and it should not be broken up by a cooktop, a sink, or a corner if you can help it.
- Whether a wall can come out. Opening to a dining room or a rear porch often gives a cramped kitchen the depth to zone properly. That is a structural conversation, but it is frequently the unlock.
Reading your specific room and finding where the zones actually fit is the part that is hard to do from inside your own kitchen. Have Ember Works look at your layout and we will show you the plan your walls will actually support.
Storage Belongs to the Zone, Not the Cabinet
Here is the shift that changes how a kitchen feels: stop thinking about cabinets as generic storage and start assigning each one to a zone.
- Pots and pans go beside the range, in deep drawers rather than a base cabinet you have to kneel and reach into.
- Spices and oils go within reach of the cooktop, in a pull-out or a shallow drawer, not in a wall cabinet on the other side of the room.
- Bins live in the cleaning zone, in a pull-out beside the sink, because scraping a plate across the room is how counters get messy.
- Small appliances live in the prep zone, ideally in an appliance garage or a deep drawer with an outlet, so the mixer is not a permanent counter resident.
- Everyday dishes go low, not high. A drawer of plates near the dishwasher beats a wall cabinet you reach up into, and it is far better for anyone who cannot stretch.
Sizing the Zones
Zones need room to work. A prep zone that is eighteen inches of counter squeezed between the sink and the range is not a prep zone, it is a gap. Give the primary prep area a generous, uninterrupted run. Put landing space beside the refrigerator, beside the range, and beside the oven, so there is always somewhere to set a hot pan or a full bag down.
Aisles matter as much. A single-cook aisle can be tighter than a walkway where two people pass or where a dishwasher door opens into the traffic. If your kitchen has an island, the aisle on the working side and the aisle on the seating side have different needs, and treating them the same is a common mistake.
Zones Make the Rest of the Decisions Easier
Once the zones are set, the choices that homeowners agonise over start answering themselves. Where should the microwave go? In the zone that uses it. Do we need a second sink? Only if the prep zone is genuinely far from the cleaning zone. Should the island have a cooktop? Only if that makes the cooking zone better rather than putting a heat source in a walkway. Should we splurge on drawers? Yes, in the zones you reach into most.
It also reveals when a kitchen genuinely needs more space and when it just needs to be organised differently, which can be the difference between a modest remodel and an addition.
As a design-build firm, Ember Works starts by asking how you actually use the room, then designs the zones around it and builds it, so the plan on paper is the plan that gets constructed. Our team, with 60 plus years of combined hands-on experience, handles the structural, electrical, and plumbing moves that a better layout usually requires. Ember Works designs and builds custom kitchens across Rochester, Monroe County, and Western New York.
Ignite Your Home's Potential with Ember Works!
Call us today: 585-465-1674
Contact Us: www.emberworksroc.com/contact-us
Ready to Start Your Kitchen or Bathroom Project?
Ember Works is a design‑build firm in Rochester, NY. Our designers and our build team work under one roof, so you get a realistic budget before anything is drawn and one team accountable from the first sketch to the final walkthrough. We design and build custom kitchens and dream primary bathrooms across Rochester, Monroe County, and Western New York, backed by 60 plus years of combined hands-on experience.
‹ Back
Recent Posts
-
Kitchen Work Zones: Why the Work Triangle Is Not Enough Anymore
September 25, 2026
-

Choosing Paint Colors That Actually Work in Rochester's Light
September 22, 2026
-
Interior Stairs and Railings: The Feature Hiding in Plain Sight
September 19, 2026
-

Kids' Bedrooms and Nurseries: Remodeling for a Growing Family
September 16, 2026
-

Patio or Deck? Choosing the Right Outdoor Surface for Your Yard
September 13, 2026