



Website by 
Resources
Shower Niches, Benches, and Built-In Bathroom Storage

Walk into a badly planned shower and you will find the evidence immediately: a wire caddy hanging off the shower head, bottles balanced on the ledge of the window, and a plastic corner shelf suctioned to the tile, falling off approximately once a fortnight.
Built-in storage solves all of that permanently, and it costs very little when it is planned before the walls close. It also has to be waterproofed and sloped correctly, or it becomes the place your shower starts leaking. Here is how to get both right.
Niches: Sizing and Placement
A niche is a recess built into the wall cavity. Because it uses the depth between the studs, it takes nothing from the shower floor, which is why it beats every shelf that projects into the space.
What determines whether it works:
- Put it on the right wall. Never on an exterior wall if you can avoid it. Recessing into an exterior wall means removing insulation from that cavity, creating a cold spot in a Rochester winter and a condensation risk. The wet wall or an interior partition is the correct location.
- Height matters more than size. Roughly chest height, within easy reach from where you stand, and specifically not down by your knees. A niche placed too low is used for the bottles you never touch.
- Size it to actual bottles. Measure the tallest thing you own. A shampoo pump bottle is considerably taller than most niches are built, and a niche that will not take your bottles upright is decoration.
- Consider two. One at standing height for daily items and a lower one for a razor or a foot rest is often better than a single large one.
- Align it with your tile layout. A niche whose edges land mid-tile looks like an accident. Setting it out to align with grout lines is what makes it read as designed, and it is a conversation to have with the tile setter before work starts.
- A shelf inside splits the space usefully, though it adds a horizontal surface to keep clean.
The Detail That Prevents Leaks
Here is the part that gets missed: the bottom of a niche must slope forward. A perfectly flat niche floor is a small reservoir. Water collects, sits, and works on the grout and the waterproofing until it finds a way into the wall cavity. A slight forward pitch, just enough to drain into the shower, solves it entirely.
Beyond the slope, the niche is a hole in your waterproofing and has to be treated as such. Every internal corner needs banding, the membrane must run continuously into and around the recess, and the whole assembly should be part of the same system as the rest of the shower rather than patched with a different product. Pre-formed waterproof niche units are widely used now precisely because they take the guesswork out of this.
Because niches sit between studs, their position is fixed at framing. Deciding late means either a compromise location or moving framing. Talk to Ember Works before framing and we will place niches and blocking where they actually work.
Benches: Worth It, and What They Need
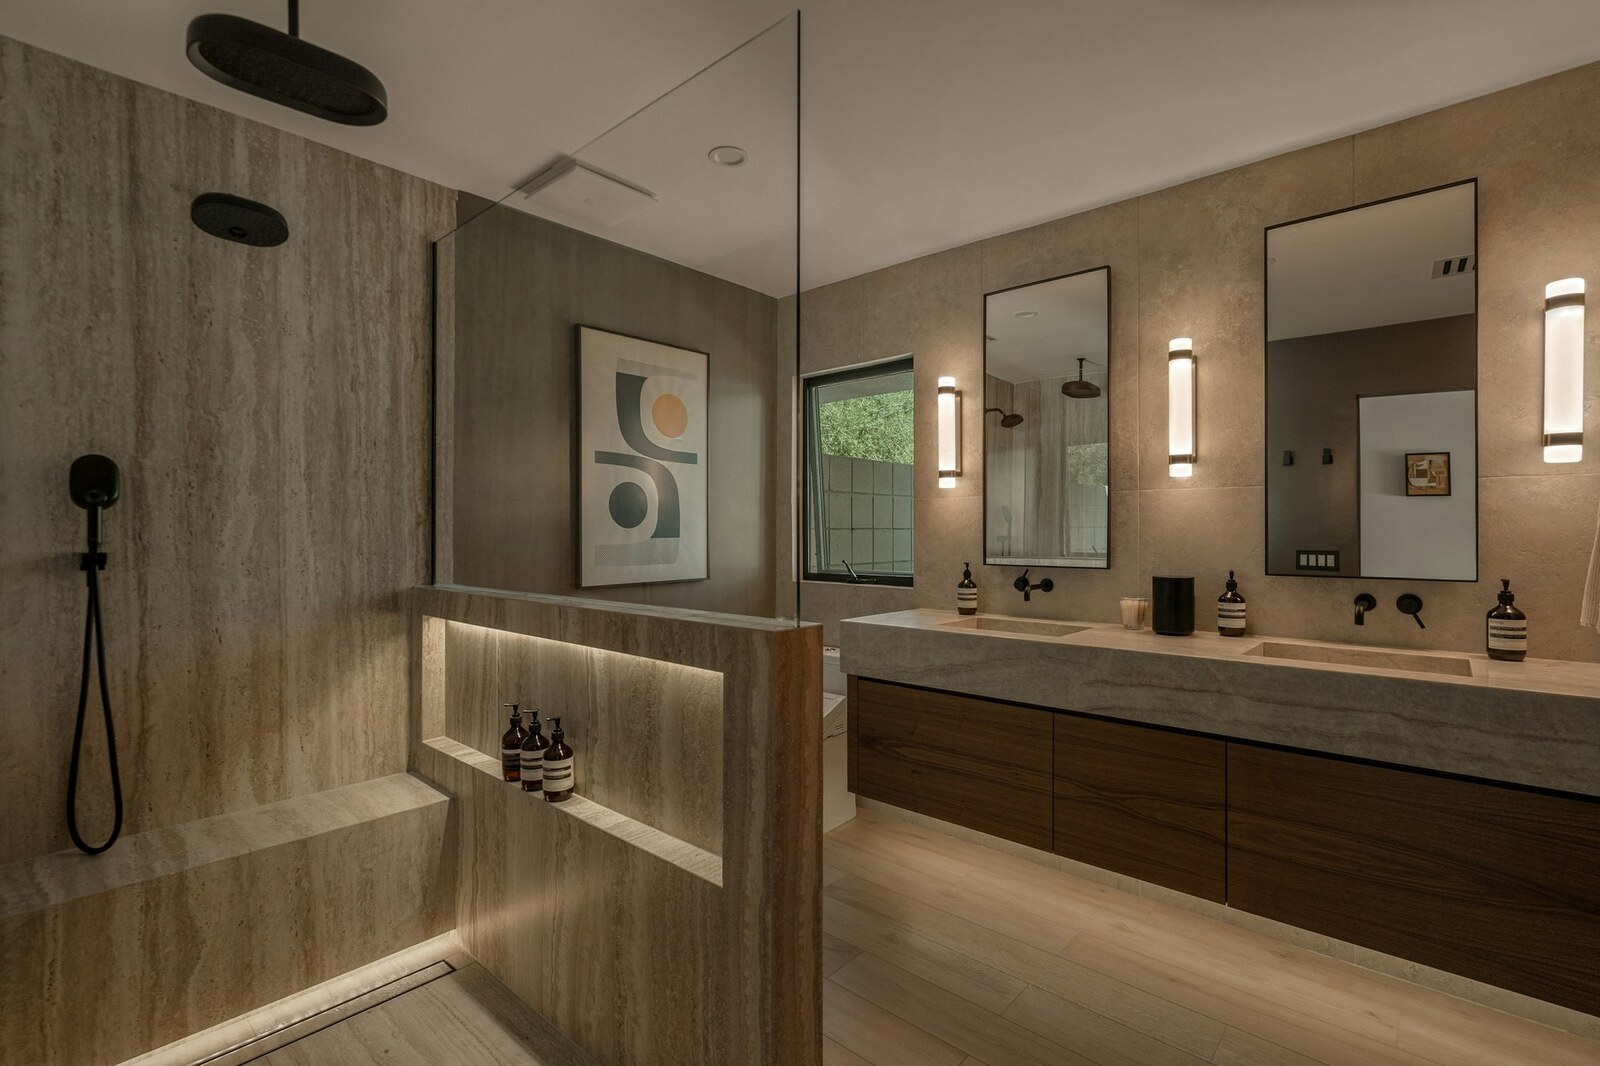
A shower bench is one of those features people install for one reason and then value for several. It is useful for shaving legs, for sitting during a long shower, for resting a foot, and it becomes essential if anyone in the household is recovering from surgery or dealing with reduced mobility.
The construction requirements:
- Slope the seat toward the drain, the same principle as the niche. A flat bench holds water and the grout lines fail first.
- Build it solid. A bench has to carry an adult's full weight reliably, wet, for decades. Masonry or a proper waterproof foam bench system, not a timber frame that will eventually be sitting inside a wet enclosure.
- Waterproof it completely, including where it meets the walls and floor, with the membrane continuous over the whole form.
- Get the height and depth right. Roughly chair height, and deep enough to actually sit on rather than perch.
Where floor space is tight, a fold-down teak or composite seat mounted to the wall is an excellent alternative. It takes no floor area when folded, requires solid blocking behind the tile, and can be added later if the blocking is there.
The Other Built-Ins Worth Considering
- A corner shelf formed in tile or stone, useful in a small shower where a niche is not practical.
- A knee wall with a stone cap, which doubles as a partial screen and a generous ledge.
- A recessed shampoo ledge running the width of the wall, a longer shallow version of a niche that suits large-format tile layouts.
- Blocking for grab bars at the entry and beside the bench. Even if nothing is installed now, solid backing behind the tile costs almost nothing and converts a future need into an afternoon rather than a demolition.
Plan Storage With the Layout
The pattern we see is that storage gets discussed after the tile has been chosen, by which point the framing is done and the options have narrowed to whatever fits between the existing studs. Niches, benches, ledges, and blocking are all framing decisions. They cost very little at that stage and a great deal later.
A useful exercise: before your bathroom is framed, count what actually lives in your shower today, and measure the tallest bottle. Design around that rather than around a picture.
As a design-build firm, Ember Works places niches, benches, and blocking during framing and sets them out to the tile layout so they look intentional. Our build team, with 60 plus years of combined hands-on experience, slopes every horizontal surface and carries the waterproofing membrane continuously through each recess. Ember Works designs and builds bathrooms across Rochester, Monroe County, and Western New York.
Ignite Your Home's Potential with Ember Works!
Call us today: 585-465-1674
Contact Us: www.emberworksroc.com/contact-us
Ready to Start Your Kitchen or Bathroom Project?
Ember Works is a design‑build firm in Rochester, NY. Our designers and our build team work under one roof, so you get a realistic budget before anything is drawn and one team accountable from the first sketch to the final walkthrough. We design and build custom kitchens and dream primary bathrooms across Rochester, Monroe County, and Western New York, backed by 60 plus years of combined hands-on experience.
‹ Back
Recent Posts
-
Shower Niches, Benches, and Built-In Bathroom Storage
November 13, 2026
-

What Custom Cabinetry Actually Means (and When It Is Worth It)
November 10, 2026
-
Steam Showers: Spa Comfort That Earns Its Keep in a Rochester Winter
November 7, 2026
-

Getting Your Kitchen Ready to Host: Projects You Can Still Finish
November 4, 2026
-