



Website by 
Resources
Appliance Planning: The Kitchen Decision Everyone Makes Too Late
Most homeowners pick appliances at the end of a kitchen project, once the fun decisions about cabinets and countertops are settled. That order is backwards, and it produces a specific set of expensive problems: a refrigerator that will not fit its opening, a range hood that cannot vent anywhere, a dishwasher door that hits the island, and a panel-ready appliance that arrived without the panel.
Appliances are not accessories to a kitchen layout. They are fixed dimensional objects with power, plumbing, venting, and clearance requirements, and the cabinets get built around them. Choose them early.
Why Appliance Decisions Come First
Cabinet shops build to specifications, and those specifications depend on your actual appliance model numbers. Not the category, the model. Here is what the appliance list determines:
- Cabinet opening dimensions. A "36-inch" refrigerator is not 36 inches, and different manufacturers require different rough openings, side clearances, and depths. Order the cabinets first and you are hoping the fridge cooperates.
- Electrical requirements. Ranges, ovens, and cooktops may need a dedicated 240-volt circuit. Microwaves, dishwashers, and disposals each want their own circuit. That is panel capacity and rough-in locations, decided before drywall.
- Gas versus electric versus induction. This changes whether you need a gas line run, and induction in particular has electrical demands that surprise people.
- Plumbing. An ice maker or a plumbed coffee system needs a water line where the appliance will sit.
- Venting. Covered below, and it is the one that causes the most grief.
Every one of those is cheap to plan and expensive to retrofit. The appliance list belongs in the design phase, alongside the layout.
Ventilation: The Decision Everyone Underestimates
Range hoods are the most commonly botched element of a kitchen remodel, and the mistakes are consistent.
- Vent to the outside. Recirculating hoods with charcoal filters remove some odor and essentially no moisture, grease, or combustion byproducts. In a tightly sealed Rochester home, that moisture has to go somewhere, and it goes into your cabinets and walls. A ducted hood venting outdoors is worth planning the kitchen around.
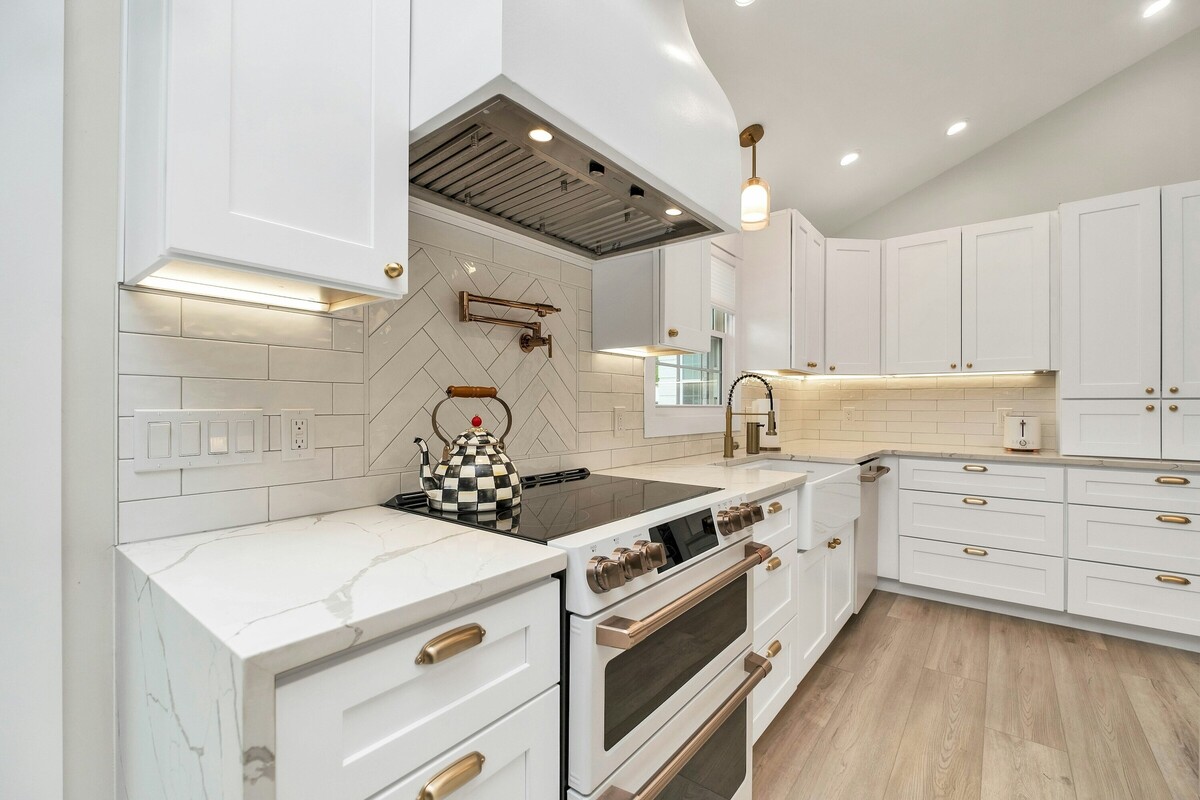
- Size it to the cooking, and to the range. A powerful professional-style range needs serious extraction. A hood should generally be as wide as the cooking surface or wider, and the duct has to be sized for the hood's rating, not squeezed into whatever cavity is available.
- Plan the duct route early. This is the constraint that dictates where a range can go. A short, straight run to an exterior wall or up through the roof works. A long run with multiple elbows chokes airflow and gets loud. If the range is on an interior wall of a two-story house, the route needs to exist before you commit to the layout.
- Very high-capacity hoods can depressurize a tight house, pulling air backward down other vents. Where that is a risk, makeup air needs to be part of the plan.
- Mounting height matters. Too high and it does not capture; too low and you hit your head. Follow the manufacturer's spec for the specific hood.
If a hood cannot be vented properly where you want the range, that is a layout conversation to have during design. Talk to Ember Works early in your kitchen project and we will sort out venting, power, and clearances before the cabinets are ordered.
Clearance and Swing: The Kitchen You Have to Live In
Specs get checked. Clearances get assumed. These are the ones that cause daily annoyance:
- Dishwasher door swing versus the island. An open dishwasher door needs floor space, and in a galley or a tight island aisle it can block the walkway completely or collide with a cabinet.
- Refrigerator door swing and handle side. A fridge door that opens into a wall or a corner will not open far enough for the crisper drawers to come out. This is one of the most common regrets we hear.
- Oven door clearance, especially a wall oven in a run of cabinetry or an oven opposite an island.
- Aisle width. Enough room for two people to pass, and for someone to stand at an open appliance while someone else walks behind them.
- Landing space. Counter directly beside the fridge, the range, and the oven so you have somewhere to set a hot pan or a full grocery bag. Kitchens without it feel wrong and nobody can say why.
- The corner problem. An appliance too close to a corner means its door blocks the cabinet next to it.
Panel-Ready, Counter-Depth, and Other Choices to Make Early
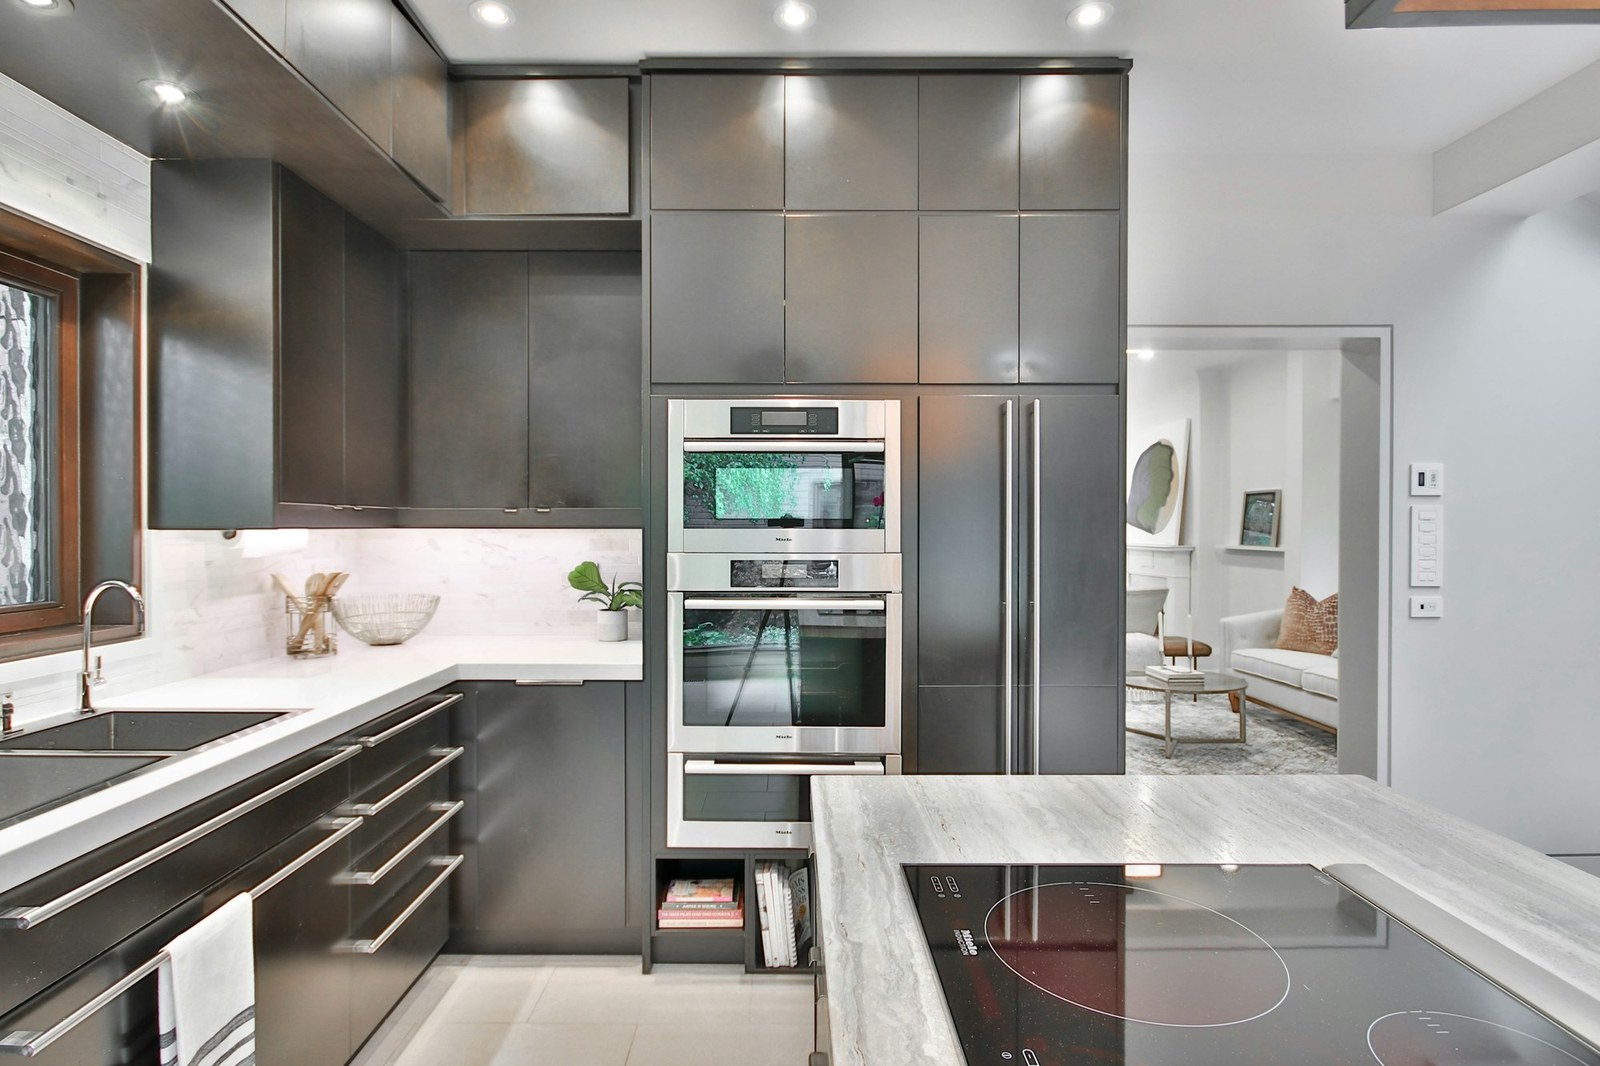
A few appliance decisions ripple straight into the cabinet order. Panel-ready refrigerators and dishwashers take custom door panels built by your cabinet shop, which must be ordered with the cabinets and requires the exact appliance specs. Counter-depth refrigerators sit nearly flush with the cabinets for a built-in look, at the cost of interior volume, and they change the depth of the surrounding cabinetry. A range versus a separate cooktop and wall oven reshapes the whole layout and changes how many people can work in the kitchen at once. And appliance garages, drawer microwaves, and undercounter refrigeration all consume cabinet space that has to be allocated on the drawing, not found later.
Buy the Kitchen You Cook In
One last piece of practical advice: choose appliances for how your household actually cooks, not for how a showroom photographs. A serious range is a joy for someone who cooks daily and an expensive countertop for someone who does not. A second dishwasher is transformative for a family that entertains constantly and idle in a house of two. Spend where you will feel it.
As a design-build firm, Ember Works pins down the appliance list during design, then builds the electrical, gas, plumbing, and venting rough-ins around it before anything is ordered. Our build team, with 60 plus years of combined hands-on experience, routes hood ducts properly to the exterior and checks the swings and clearances on paper so you find the problems there instead of on installation day. Ember Works designs and builds kitchens across Rochester, Monroe County, and Western New York.
Ignite Your Home's Potential with Ember Works!
Call us today: 585-465-1674
Contact Us: www.emberworksroc.com/contact-us
Ready to Start Your Kitchen or Bathroom Project?
Ember Works is a design‑build firm in Rochester, NY. Our designers and our build team work under one roof, so you get a realistic budget before anything is drawn and one team accountable from the first sketch to the final walkthrough. We design and build custom kitchens and dream primary bathrooms across Rochester, Monroe County, and Western New York, backed by 60 plus years of combined hands-on experience.
‹ Back
Recent Posts
-
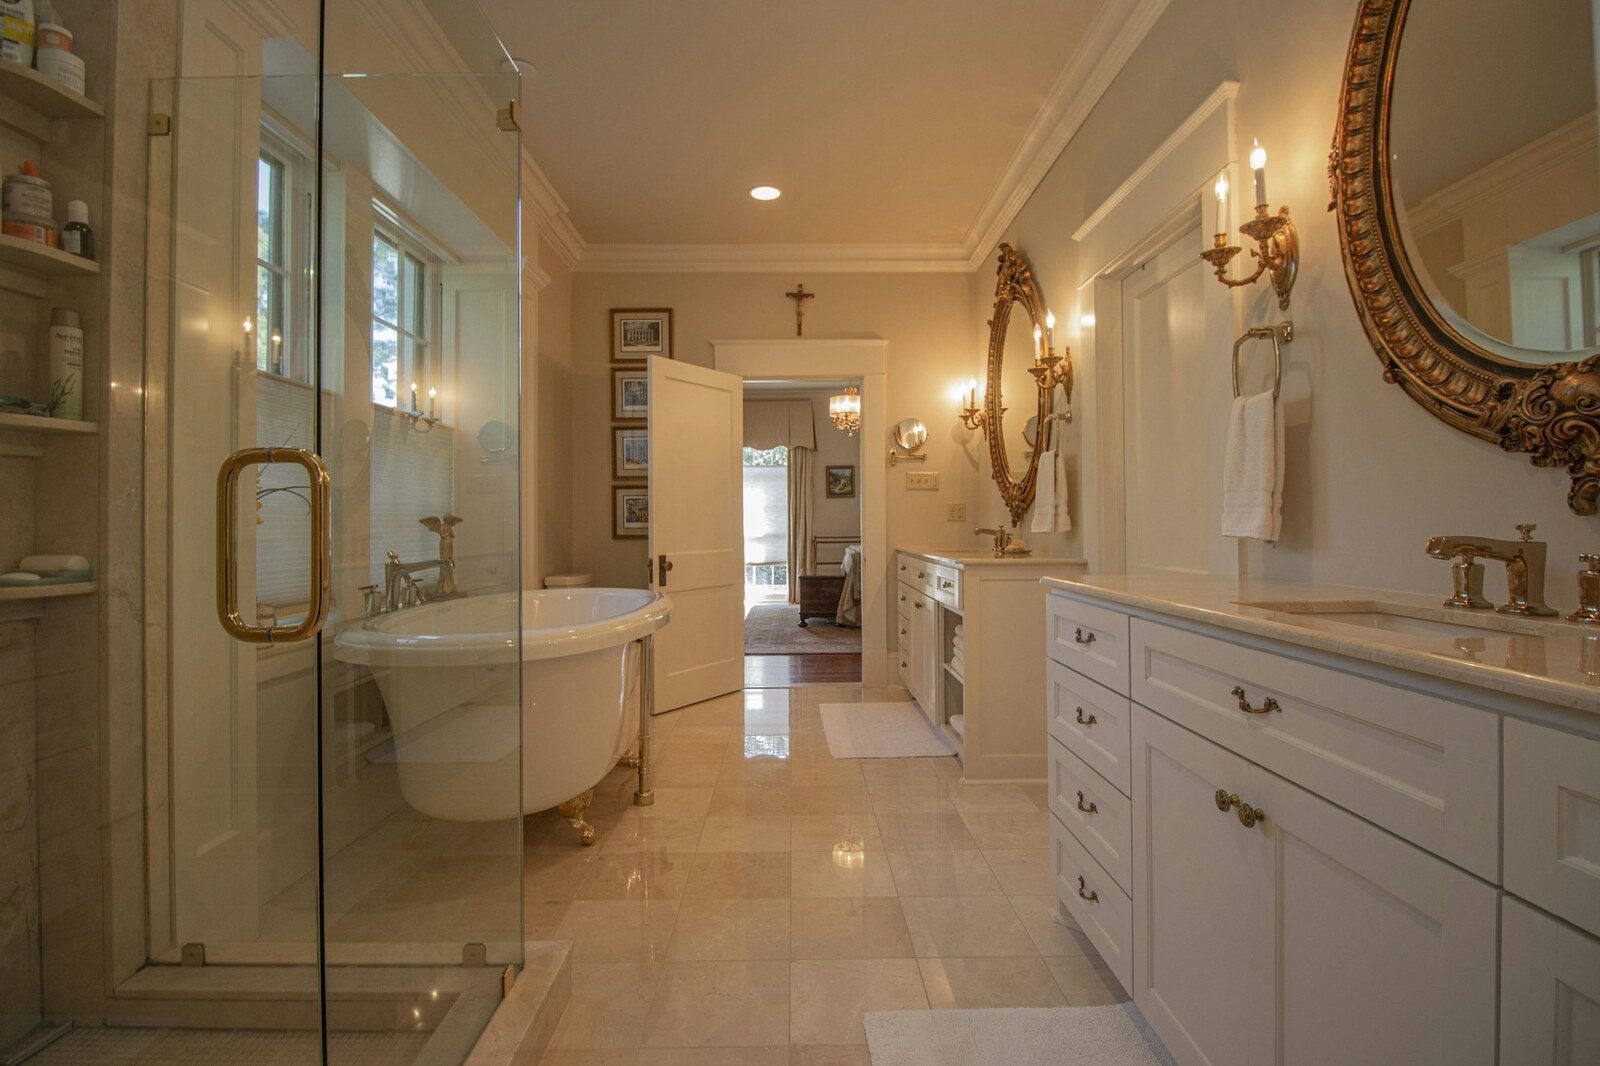
Designing a Primary Bathroom From Scratch: Layout and Plumbing Come First
September 28, 2026
-
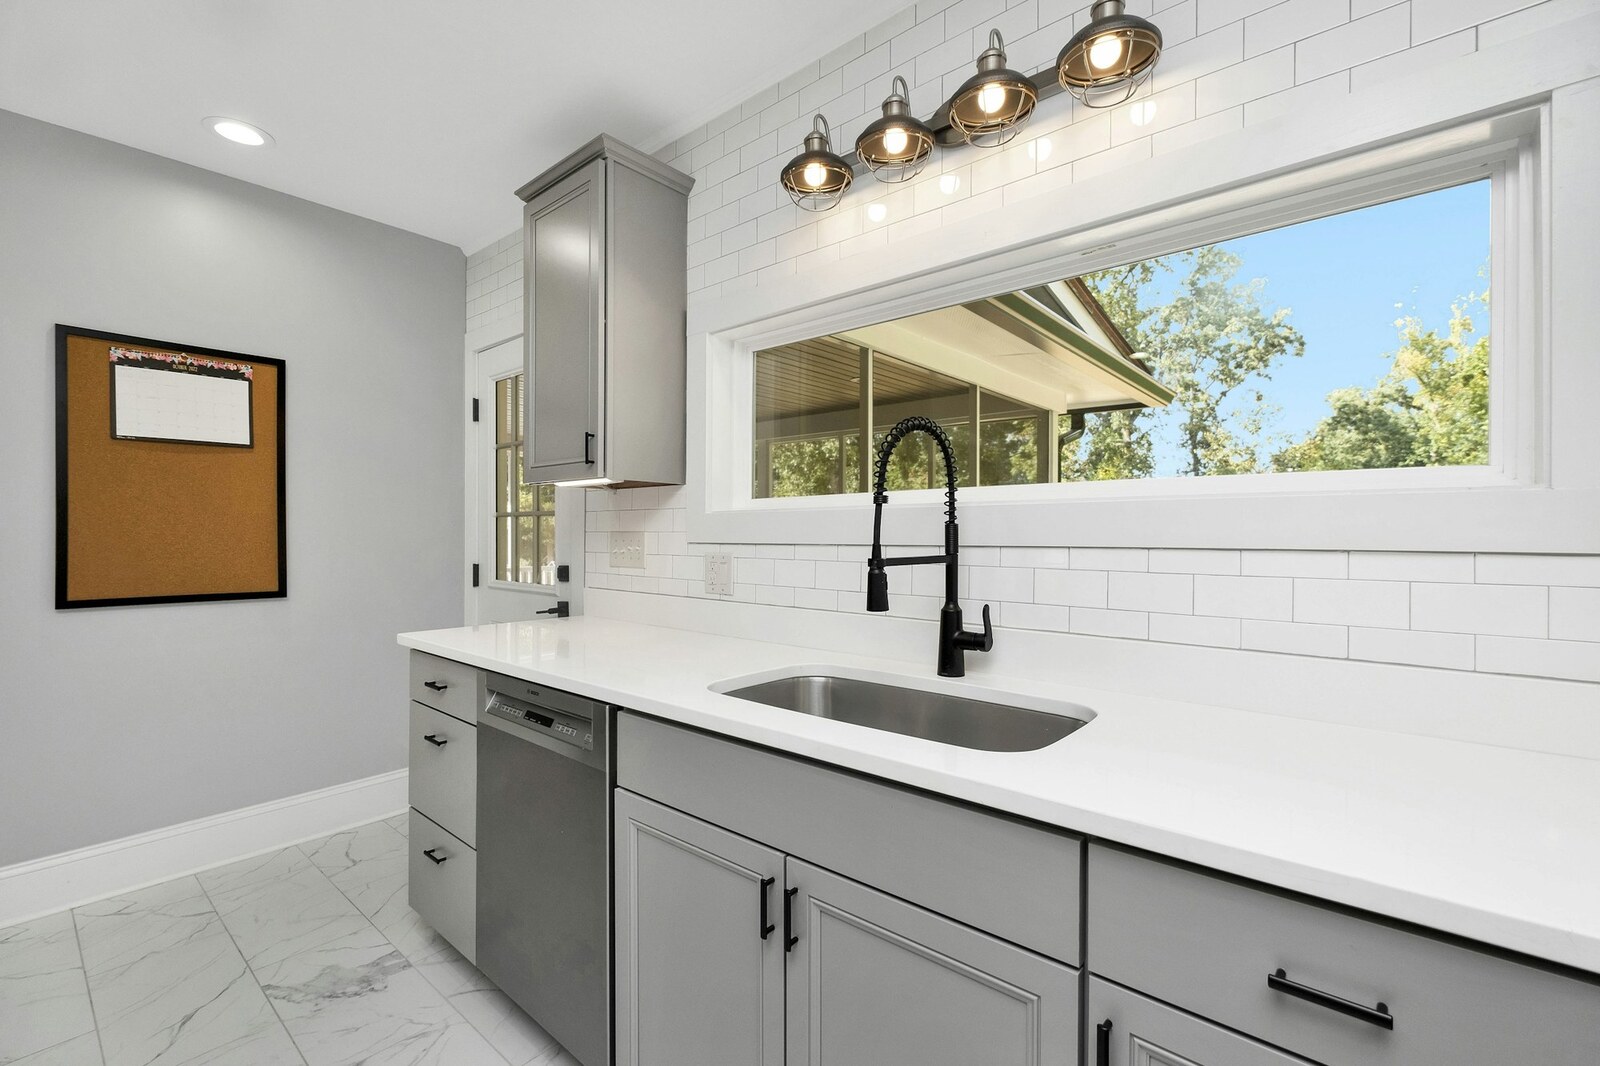
Kitchen Work Zones: Why the Work Triangle Is Not Enough Anymore
September 25, 2026
-

Choosing Paint Colors That Actually Work in Rochester's Light
September 22, 2026
-
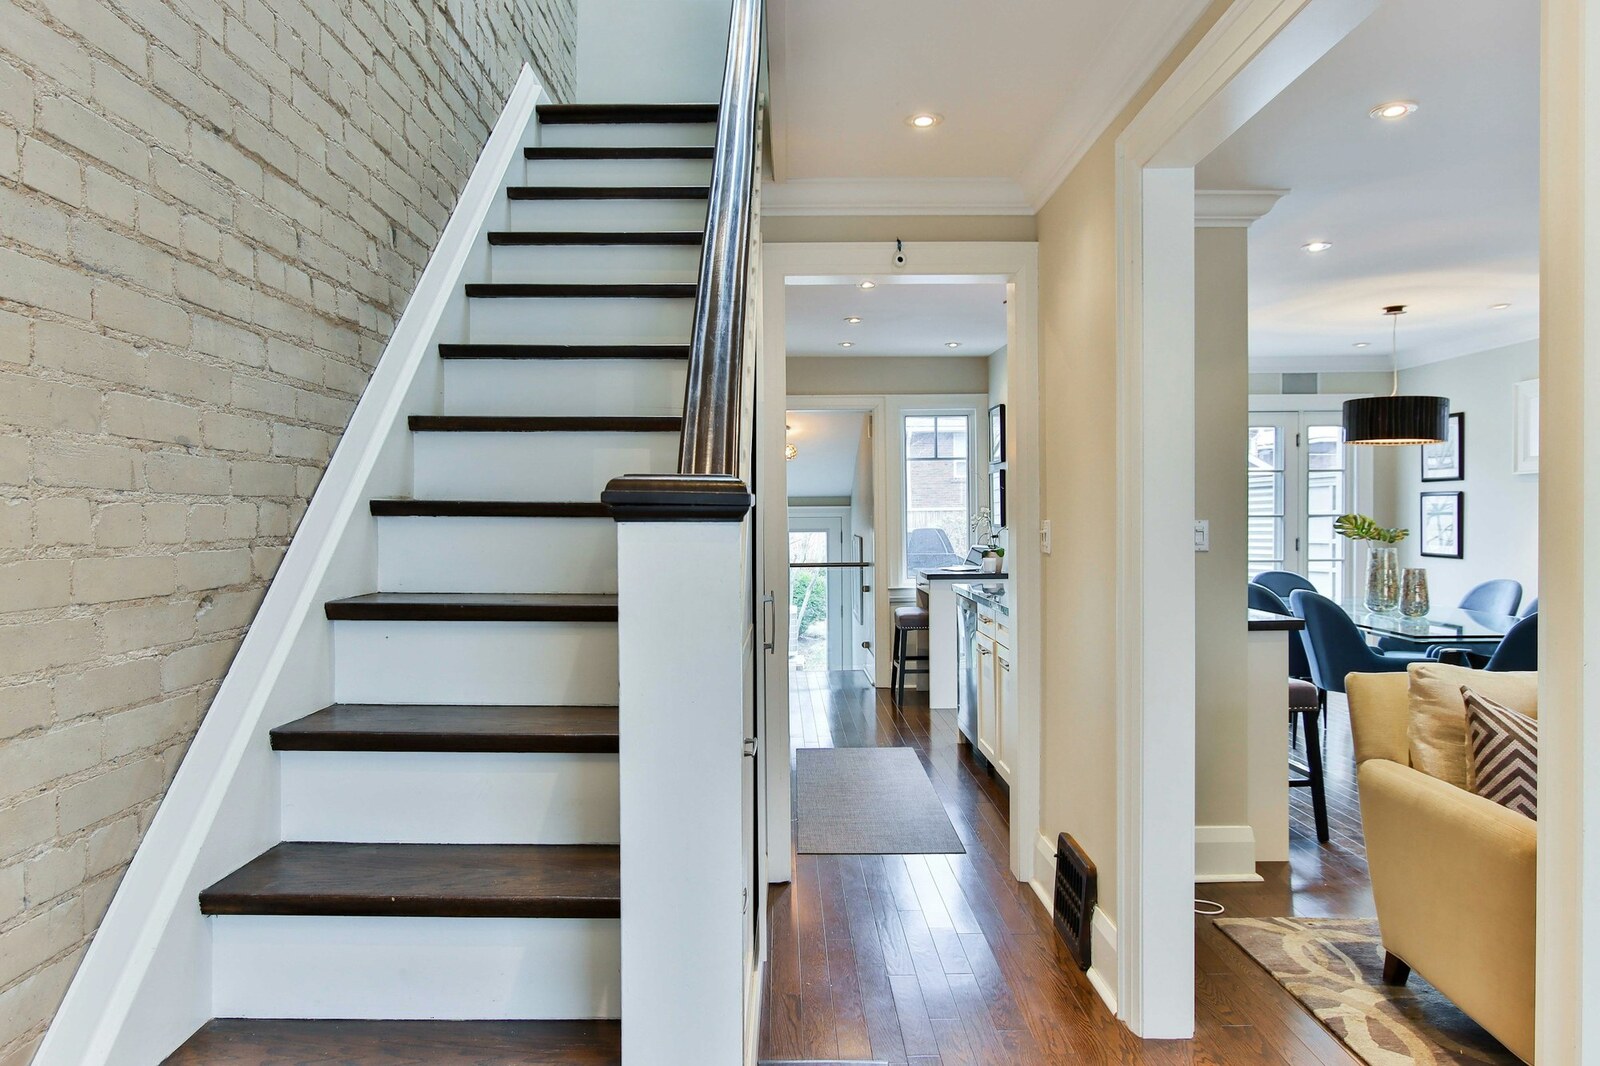
Interior Stairs and Railings: The Feature Hiding in Plain Sight
September 19, 2026
-

Kids' Bedrooms and Nurseries: Remodeling for a Growing Family
September 16, 2026