




Website by 
Resources
Skylights and Solar Tubes: Bringing Daylight Into Rochester's Darkest Rooms
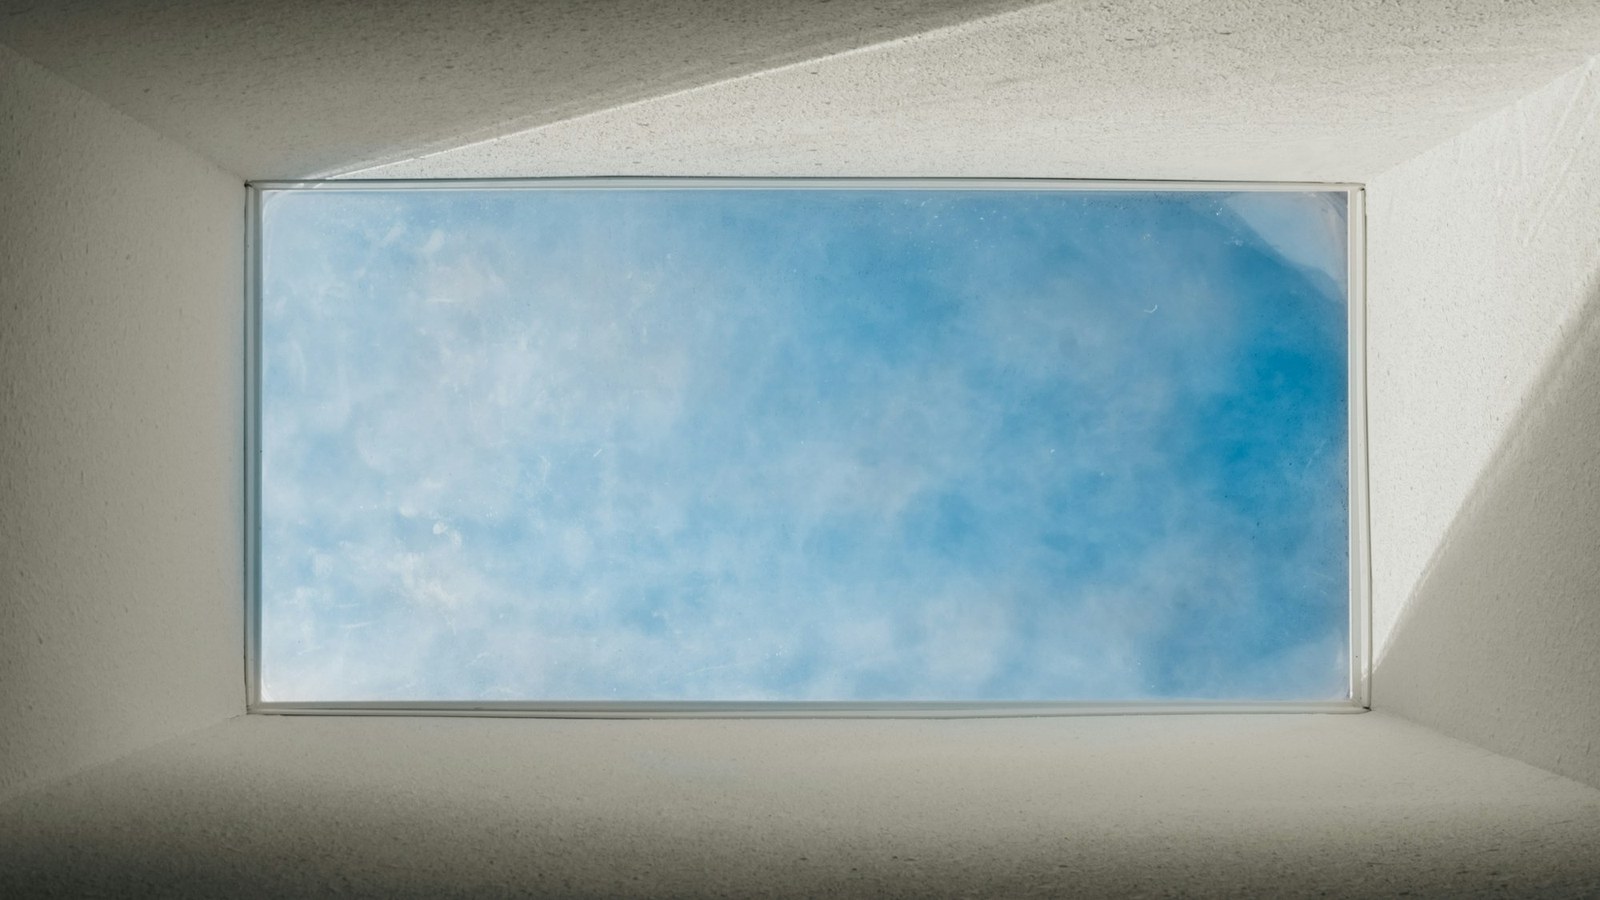
Rochester gets a lot of gray. Between November and March, daylight is short, low, and often filtered through cloud, and the interior rooms of our older homes, the center hall, the back stair, the windowless bathroom, the kitchen that faces a neighbor's wall, can feel like caves for months at a time.
You cannot do much about the weather. You can do a great deal about how much of the available light gets into your house. A well-placed skylight or solar tube is one of the few remodeling moves that changes the character of a room without changing its size, and in a climate like ours it pays back in a way that is hard to quantify and easy to feel.
Skylight or Solar Tube?
These are different products for different problems, and homeowners often ask for one when they want the other.
A skylight is a window in the roof. It delivers a lot of light, gives you a view of the sky, can often be made operable for ventilation, and becomes an architectural feature of the room. It requires cutting and framing an opening in the roof structure, and if the room below has an attic above it, it needs a light shaft built through that attic to carry the light down. It is the right answer when you want the room transformed.
A solar tube, sometimes called a tubular skylight or sun tunnel, is a small roof dome connected to a highly reflective tube that pipes daylight down into a diffuser in the ceiling. It delivers a surprising amount of light for its size, and because the tube is small it can snake between rafters and around obstructions. It is far less invasive, considerably cheaper, and does not require framing a large opening. It is the right answer for a windowless bathroom, a hallway, a closet, a stairwell, or a pantry, where you want light rather than a view.
A useful rule: if the room needs to feel different, look at a skylight. If the room just needs to not be dark, a solar tube usually does the job for a fraction of the cost and disruption.
Where They Do the Most Good in a Rochester Home
- Interior bathrooms. The classic case. A windowless bath lit only by fixtures feels like a closet. Daylight completely changes it, and there is no privacy concern with light coming from above.
- Kitchens in the middle of the house. Many older Rochester kitchens have one small window over the sink and nothing else. Overhead daylight makes the whole room work.
- Center halls and stairwells. These are usually the darkest spaces in a four-square or colonial, and they are frequently directly under roof, which makes them easy targets.
- Converted attics. Skylights are often the most practical way to get light and code-compliant ventilation into a top-floor conversion without building a dormer.
- Closets, laundry rooms, and back halls, where a single solar tube replaces the need to switch on a light at all during the day.
Whether your roof structure and attic layout allow a clean run to a given room is the practical question, and it is worth answering before you plan the space around it. Ask Ember Works where daylight can reach in your home and we will map what is possible from the roof down.
Getting It Right in Our Climate
Skylights earned a bad reputation decades ago for leaking, and that reputation came almost entirely from poor installation and older products. Modern units installed correctly do not leak. The difference is in details that are invisible once the job is done:
- The flashing kit is not optional. Manufacturers supply a step-flashing system engineered for their unit and the roofing material. Installations that substitute caulk and roofing cement for proper flashing are the ones that fail.
- Snow and ice matter here. A skylight sits in a roof that will carry snow load and see ice dams. Curb-mounted units, which sit on a raised frame above the roof plane, generally handle snow better than deck-mounted ones in a climate like ours.
- Insulate and air seal the shaft. A light shaft running through a cold attic is a chimney for heat loss and a prime condensation site if it is not insulated and sealed properly. This is the most commonly shortchanged part of the job and the cause of most "my skylight is dripping" complaints, which are usually condensation rather than a leak.
- Choose the glass for a heating climate. Insulated glass with a low-emissivity coating, and laminated glass for safety overhead. Skip single-glazed and plastic domes on habitable rooms.
- Mind the orientation. North-facing skylights give even, soft light all day. South and west exposures deliver more light and more summer heat, so consider shades or coatings.
- Coordinate with the roof. The best time to install a skylight is when the roof is being replaced. If a new roof is anywhere in your plans, do them together.
Shape the Shaft, Shape the Light
One detail that separates a good skylight from a great one: the light shaft does not have to be a straight box. Flaring the shaft outward as it comes down spreads light across a much wider area of the room below. Angling one side can direct light deeper into a space. On a vaulted ceiling there is no shaft at all and the skylight becomes a dramatic feature. These are design choices made before framing, and they determine whether you get a bright patch on the floor or a room that feels daylit.
Light Is the Cheapest Luxury
Adding daylight does not add square footage, move a wall, or change your floor plan. It changes how a room feels, makes finishes and paint colors read correctly, cuts the lights you leave on during the day, and takes some of the weight out of a long Western New York winter. For the size of the project, few things return as much.
As a design-build firm, Ember Works plans daylight into a renovation deliberately rather than treating it as an add-on, including where a shaft can run and how to shape it. Our build team, with 60 plus years of combined hands-on experience, frames openings properly, uses the manufacturer's flashing systems, and insulates and air seals shafts so they perform through a Rochester winter. Ember Works designs and builds renovations across Rochester, Monroe County, and Western New York.
Ignite Your Home's Potential with Ember Works!
Call us today: 585-465-1674
Contact Us: www.emberworksroc.com/contact-us
Ready to Start Your Kitchen or Bathroom Project?
Ember Works is a design‑build firm in Rochester, NY. Our designers and our build team work under one roof, so you get a realistic budget before anything is drawn and one team accountable from the first sketch to the final walkthrough. We design and build custom kitchens and dream primary bathrooms across Rochester, Monroe County, and Western New York, backed by 60 plus years of combined hands-on experience.
‹ Back
Recent Posts
-
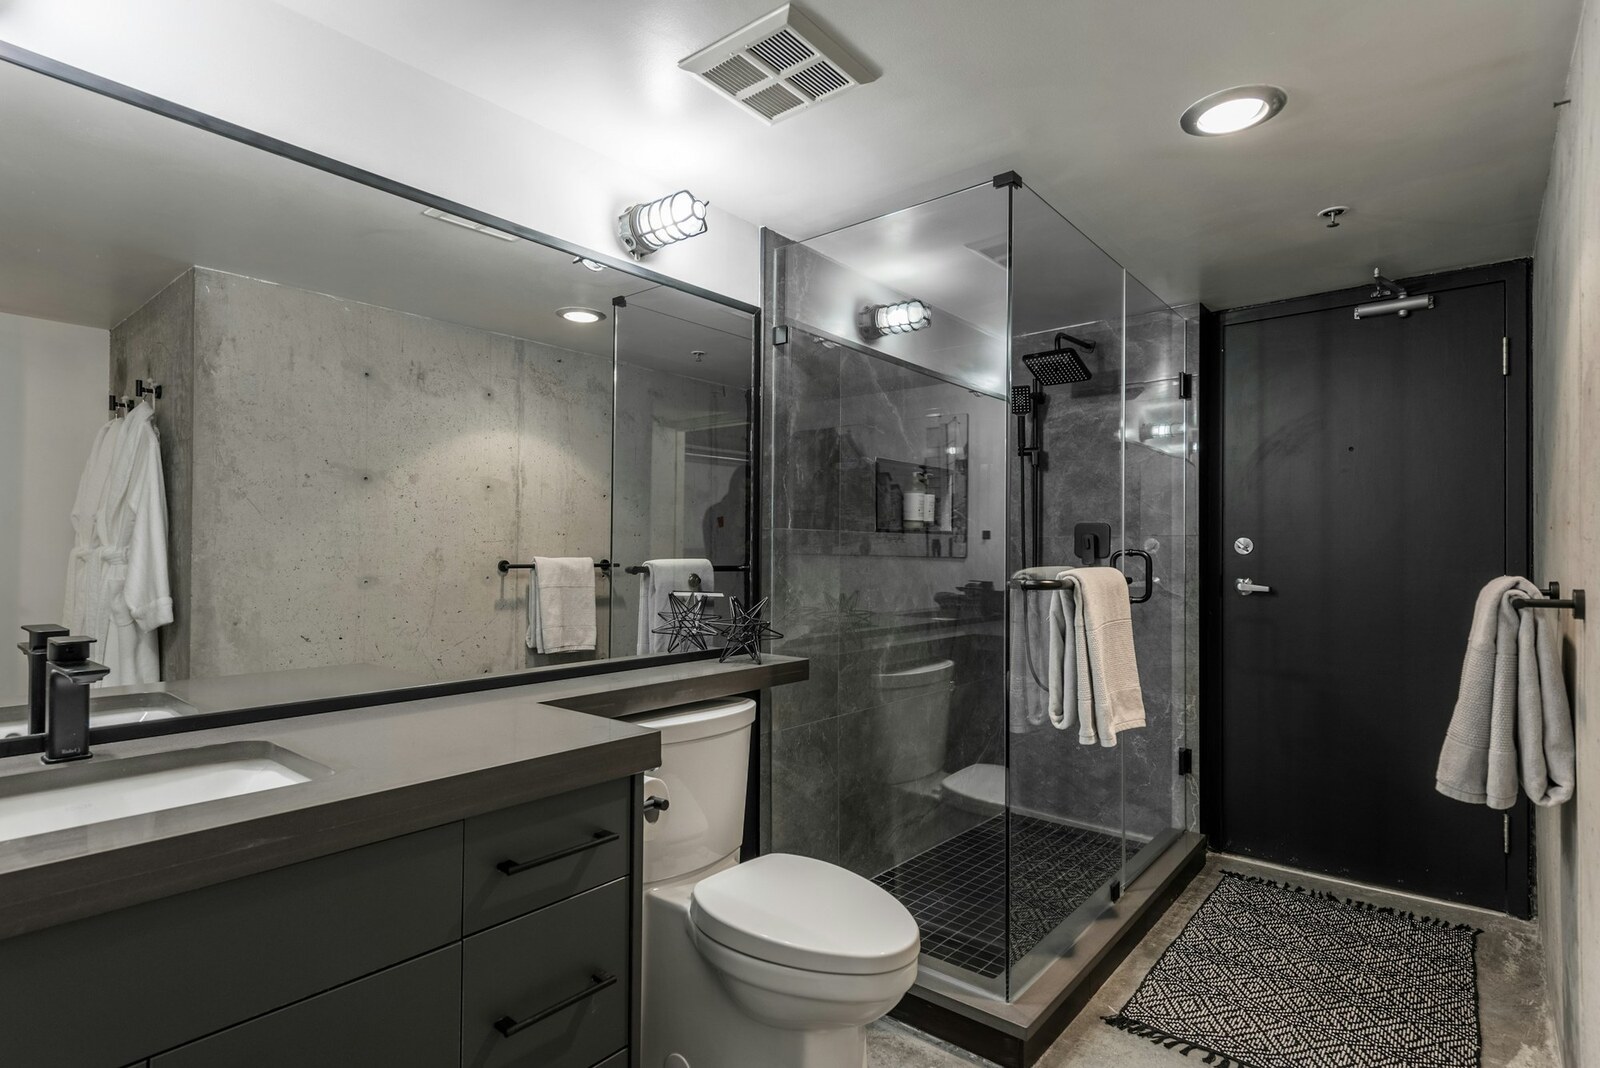
Wet Rooms: The Shower-and-Tub Layout Gaining Ground in Rochester
October 4, 2026
-

Ice Dams: Why They Form on Rochester Roofs and How to Stop Them
October 1, 2026
-
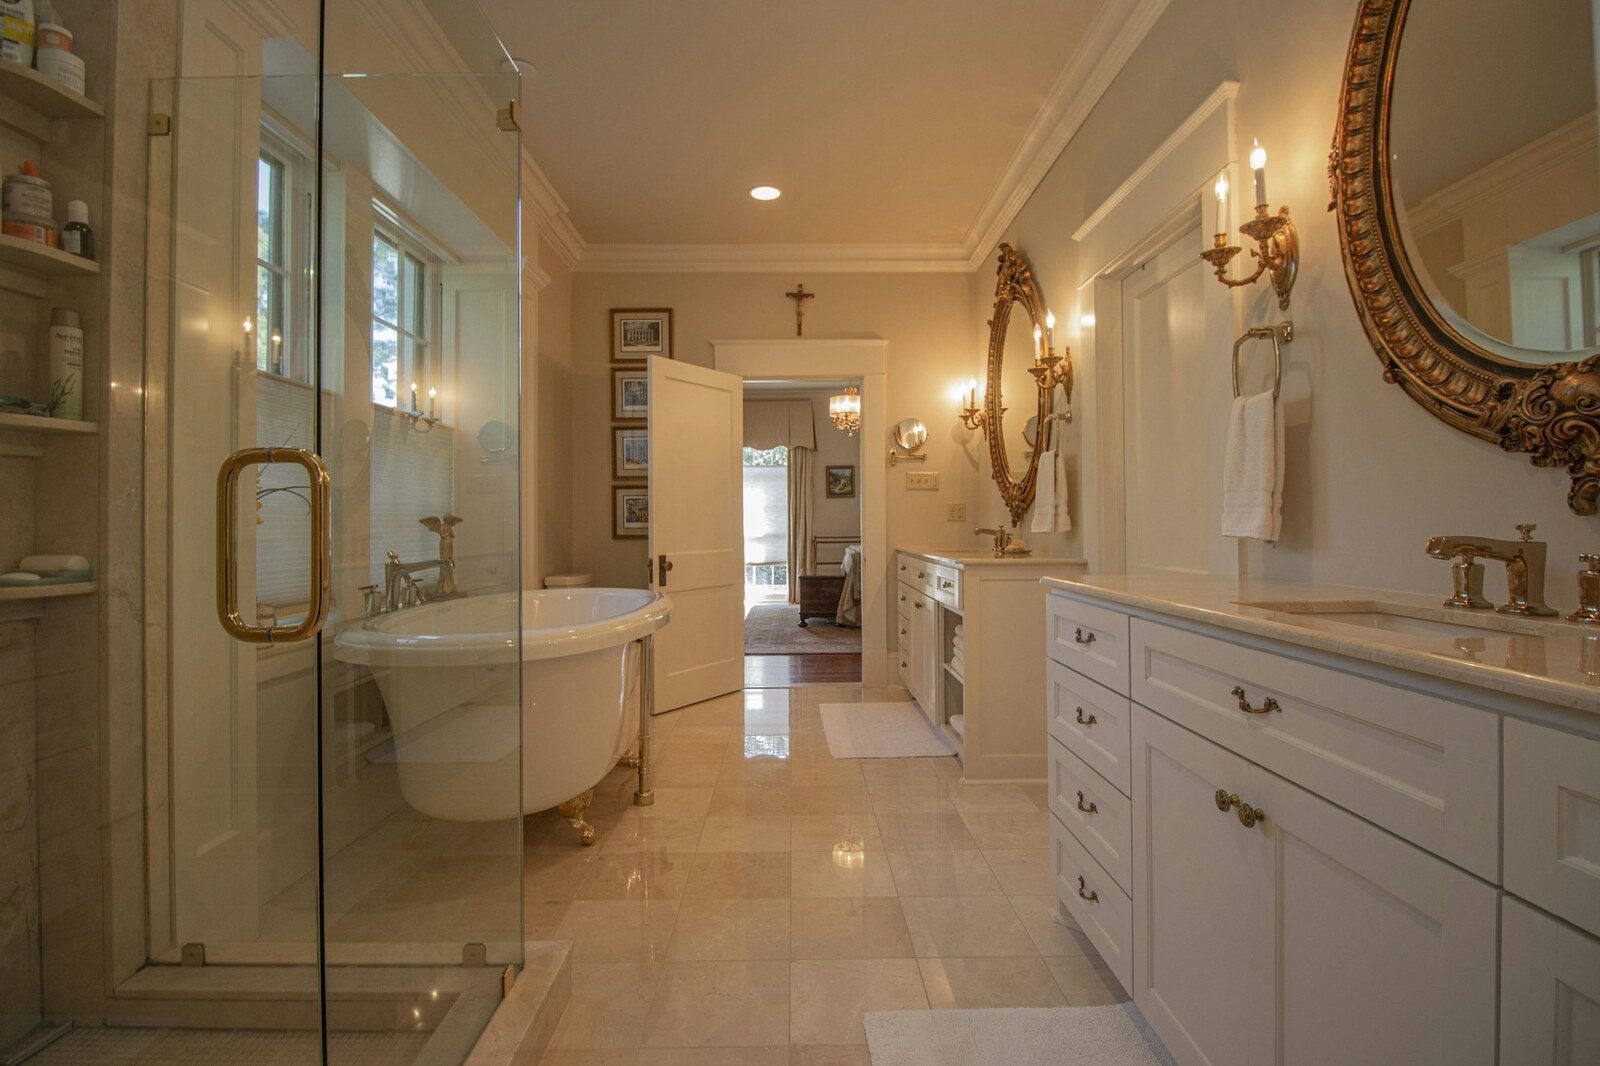
Designing a Primary Bathroom From Scratch: Layout and Plumbing Come First
September 28, 2026
-
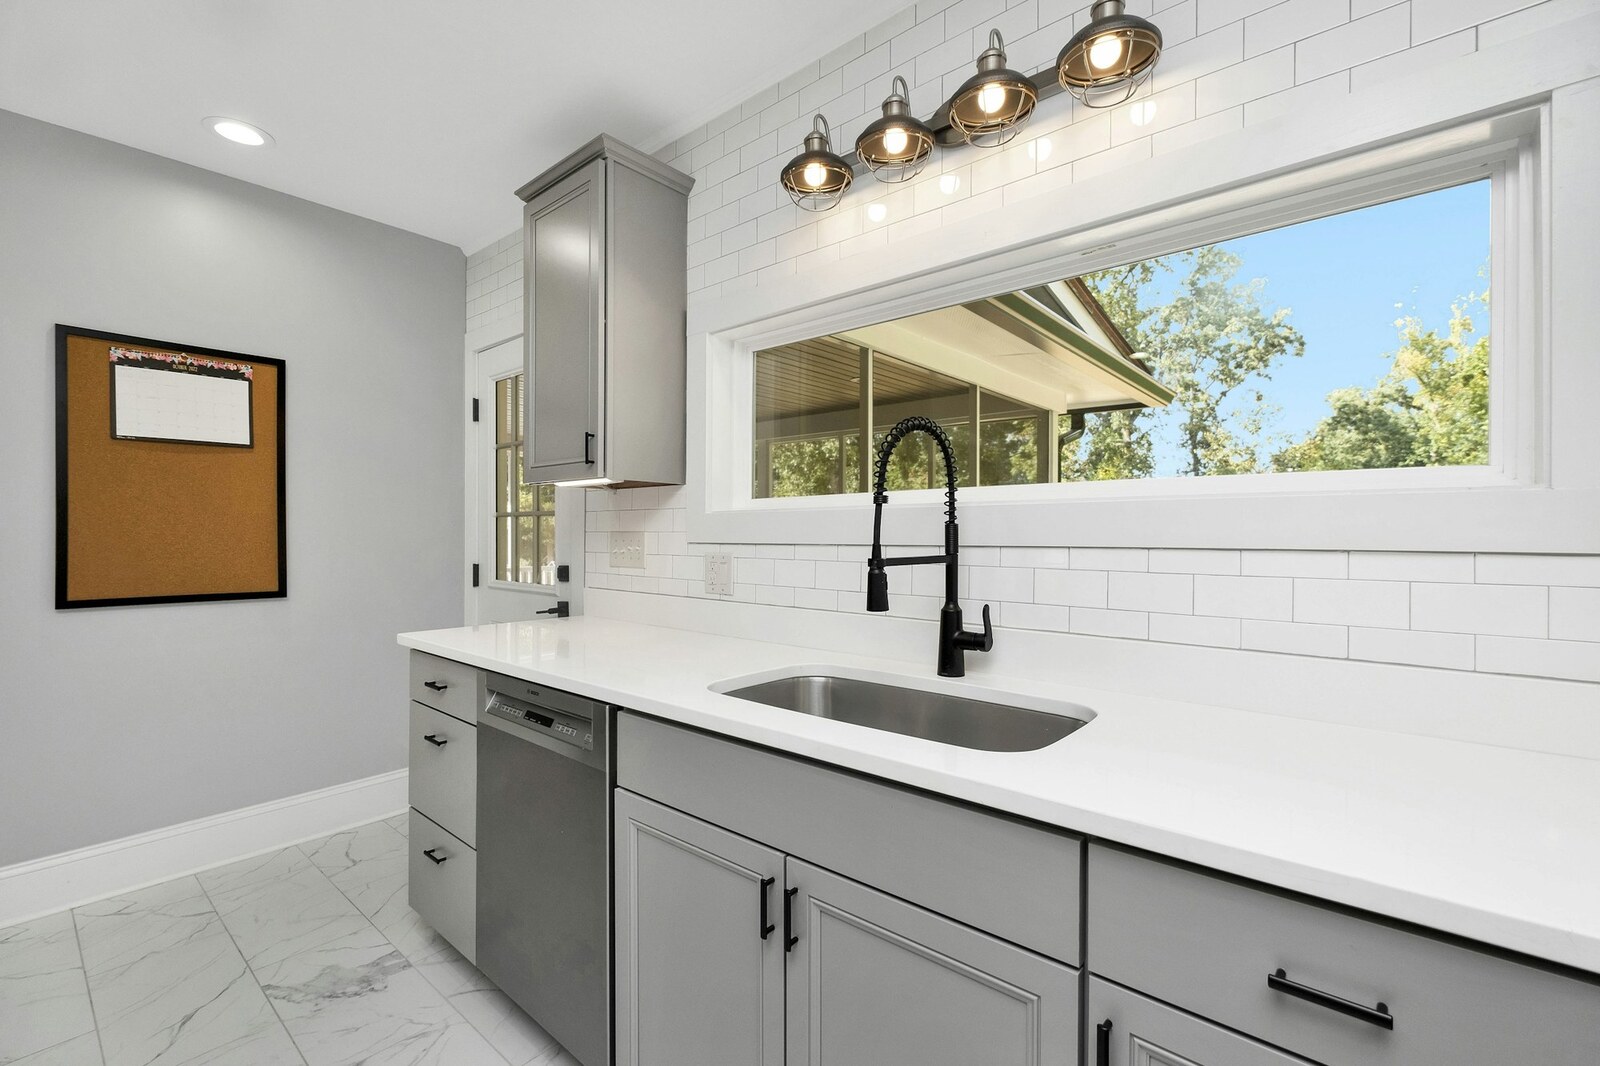
Kitchen Work Zones: Why the Work Triangle Is Not Enough Anymore
September 25, 2026
-

Choosing Paint Colors That Actually Work in Rochester's Light
September 22, 2026