




Website by 
Resources
Walk-In Closets and Storage That Older Rochester Homes Never Had
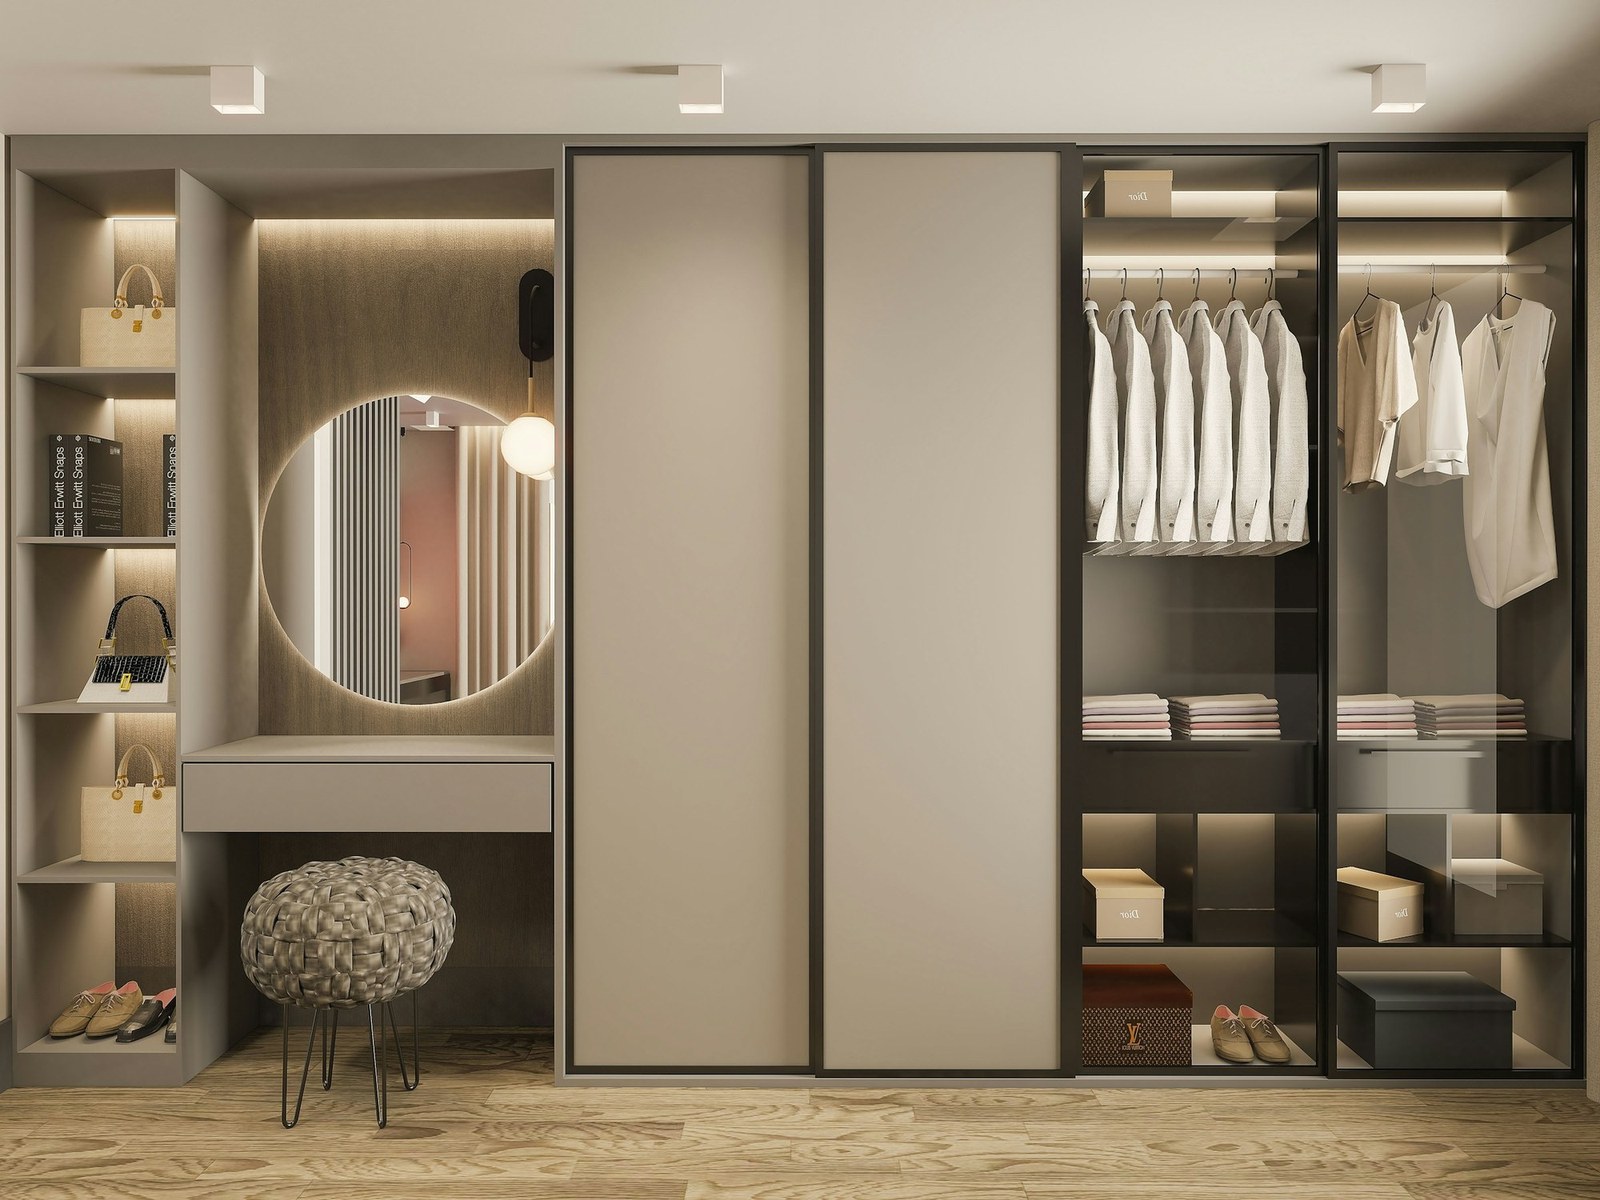
Rochester's older homes were built for people who owned dramatically fewer clothes. A 1920s bedroom closet is often two feet deep with a single rod and a shelf above it, and in some houses there is no closet at all, because wardrobes were furniture. Then we filled those houses with modern wardrobes, winter coats, boots, and everything a Western New York four-season climate demands, and the storage never caught up.
A well-designed closet is one of those projects that sounds minor and changes your morning. It is also, dollar for dollar, one of the most efficient uses of square footage in a remodel, because you are not adding space so much as finally using the space you have.
The Case Against the Single Rod
Almost every unimproved closet wastes most of its own volume. A single rod at shoulder height with one shelf above leaves a large empty zone below the hanging clothes and a deep, unreachable shelf above them. Fitting the closet out properly typically doubles or triples usable capacity in the same footprint.
The core moves:
- Double-hang sections. Shirts, jackets, and folded trousers need roughly half the height of a long dress or coat. Two rods stacked in part of the closet instantly doubles that section's capacity.
- Drawers inside the closet. Moving folded clothes from a dresser into closet drawers frees an entire piece of furniture and a wall in the bedroom.
- Adjustable shelving. Needs change. Fixed shelving at the wrong height is wasted space forever.
- Shoe storage that is actually designed for shoes, angled shelving or cubbies, rather than a pile on the floor.
- Use the full height. The top zone is ideal for luggage, seasonal storage, and the winter gear you need six months a year.
- Hooks and valet rods for the things that live in transit: tomorrow's outfit, a robe, a bag.
Making a Walk-In From What You Have
Homeowners often assume a walk-in closet requires an addition. Frequently it does not. In Rochester's older housing stock, we find walk-in closets hiding in a few predictable places:
- A small adjacent bedroom. Many of these houses have three or four small bedrooms and a family that needs two. Annexing the smallest one into the primary bedroom as a closet and dressing area is transformative. Be aware this changes the home's bedroom count, which matters at resale, so it is worth weighing.
- Under the attic slope. Knee wall areas that are useless for standing are perfect for hanging and drawers.
- Borrowed depth from an oversized bedroom. Taking four or five feet off the end of a large bedroom to build a proper closet wall often improves the room's proportions as well as its storage.
- A former hallway, back stair, or box room. Older homes are full of odd leftover spaces that make excellent closets.
- Combined with a primary bath project. When you are already moving plumbing and walls, reconfiguring the closet at the same time costs far less than doing it separately.
Finding that space is largely a floor-plan exercise, and it is the kind of thing that is much easier to see with an experienced eye. Ask Ember Works to look at your floor plan and we will show you where a real closet fits in your house.
The Details That Make It Feel Custom
A closet built well feels like a room rather than a utility space. What separates the two:
- Real lighting. A single bulb makes colors impossible to judge. Layered light, ideally including lighting inside the hanging sections, means you can actually tell navy from black at six in the morning. Motion-activated lights are a small luxury that feels significant every day.
- A mirror, well lit, full length and positioned so you can see yourself in reasonable light.
- An island or a bench in a larger walk-in, giving you drawer storage plus a place to sit and put shoes on.
- Finished floor and trim that match the rest of the house, so the closet does not feel like an afterthought.
- Ventilation. A closed closet holds humidity, and in a Rochester summer that means musty clothes. A vent or a louvered door helps more than people expect.
- Door choice. A pocket or barn-style door reclaims the swing space that a standard door wastes, which matters in tight bedrooms.
Storage Beyond the Bedroom
While you are thinking about it, the same logic applies to the storage the rest of the house lacks. Older Rochester homes are notoriously short on linen storage, coat closets near the entry, and any dedicated place for cleaning supplies or vacuum equipment. Building a proper linen closet into a bathroom remodel, or a coat closet into an entry project, addresses complaints you have probably stopped noticing because you have lived with them so long.
The Small Project With Daily Returns
A closet build-out is fast, relatively inexpensive, and contained. It does not require permits or structural work in most cases, it can often be done in a matter of days, and it improves a part of your routine that happens every single morning. It is also a strong resale feature, because buyers touring older homes notice storage immediately.
As a design-build firm, Ember Works finds the space first and then builds it out properly, with real carpentry rather than wire shelving. Our build team, with 60 plus years of combined hands-on experience, matches trim and finishes to the rest of your home so a new closet looks like it was always part of the house. Ember Works designs and builds closets, primary suites, and renovations across Rochester, Monroe County, and Western New York.
Ignite Your Home's Potential with Ember Works!
Call us today: 585-465-1674
Contact Us: www.emberworksroc.com/contact-us
Ready to Start Your Kitchen or Bathroom Project?
Ember Works is a design‑build firm in Rochester, NY. Our designers and our build team work under one roof, so you get a realistic budget before anything is drawn and one team accountable from the first sketch to the final walkthrough. We design and build custom kitchens and dream primary bathrooms across Rochester, Monroe County, and Western New York, backed by 60 plus years of combined hands-on experience.
‹ Back
Recent Posts
-
Designing a Primary Bathroom From Scratch: Layout and Plumbing Come First
September 28, 2026
-
Kitchen Work Zones: Why the Work Triangle Is Not Enough Anymore
September 25, 2026
-

Choosing Paint Colors That Actually Work in Rochester's Light
September 22, 2026
-
Interior Stairs and Railings: The Feature Hiding in Plain Sight
September 19, 2026
-

Kids' Bedrooms and Nurseries: Remodeling for a Growing Family
September 16, 2026