



Website by 
Resources
Basement Bathrooms: What It Takes to Add a Bath Below Grade
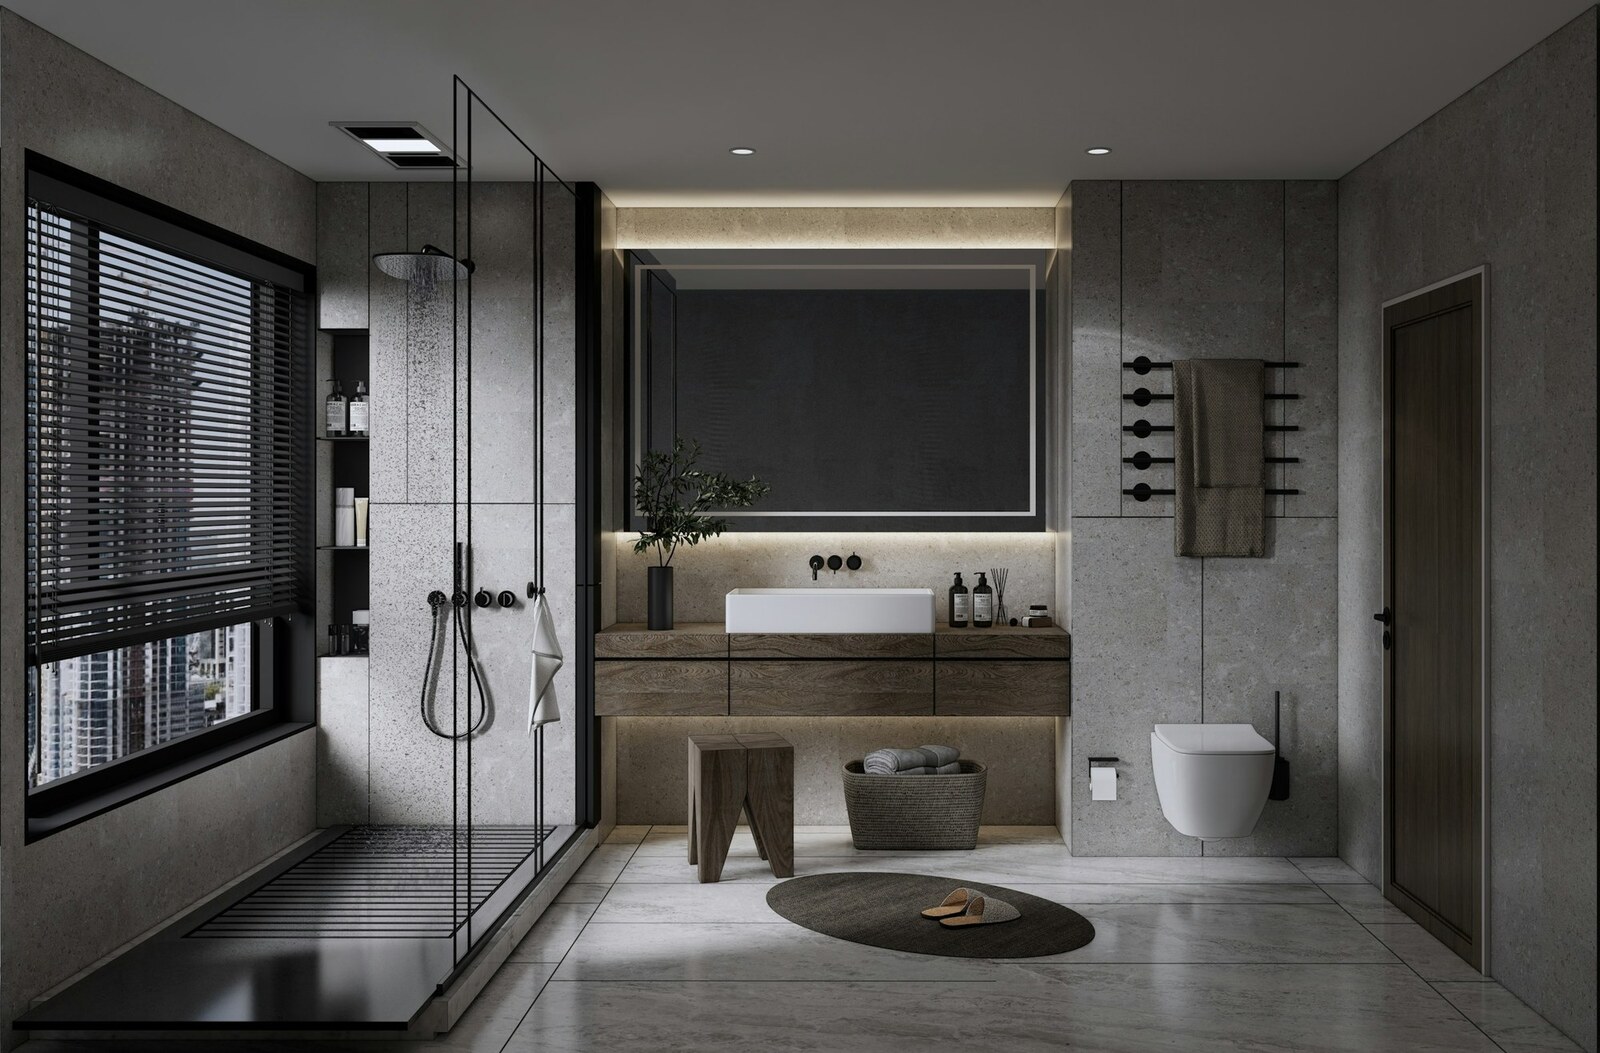
A basement without a bathroom is a room you visit. A basement with one is a floor of the house. It is the difference between a rec room the kids use for an hour and a genuine guest suite, in-law space, or teenage retreat that people can actually live in.
It is also the most technically demanding bathroom you can build, because everything about being below grade works against you. Here is what it takes.
The Drain Problem, and the Three Solutions
Everything in a basement bathroom starts with one question: where does the waste go? Drains work by gravity, and in a basement your fixtures may sit below the level of the municipal sewer line leaving the house.
First, find out what you already have. Many Rochester homes were built with a rough-in stub already in the slab, a capped pipe left by the original builder for a future bathroom. If you have one, and it is in a workable location, you have just saved a great deal of money. Look for a capped pipe or a patched circle in the concrete, often near the main stack.
If there is no stub, or it is in the wrong place, there are three routes:
- Break the slab and tie into the main line. The best long-term answer where the sewer line is deep enough. You cut and remove concrete, run new drain lines with proper fall, connect to the main, then backfill and pour. It is dusty and disruptive but it produces a conventional, gravity-fed bathroom with no equipment to maintain.
- An up-flush or macerating system. A pump behind or below the toilet grinds waste and pumps it up to the main line. No concrete work, far less disruption, and it can go almost anywhere. The trade-offs are a mechanical unit that runs, makes noise, and will eventually need service or replacement, plus limits on what can be connected to it.
- A sewage ejector pit. A sealed basin set into the floor collecting waste from all the basement fixtures, with a pump sending it up to the main. More capable than a macerator and it handles a full bathroom well, but it does require breaking the slab for the basin.
Which of these applies to your basement depends on the depth of your sewer line and what is under your floor. Have Ember Works assess your basement and we will tell you whether you have a rough-in and what the drain route really costs.
Venting Is Not Optional
Every fixture needs a vent, or the traps siphon dry and sewer gas comes into the room. In a basement that means routing vent piping up through the house to the roof, or tying into an existing stack, and finding that path through finished walls above is often the trickiest part of the job. Air admittance valves can solve specific situations where permitted locally, but they are not a universal substitute. This is a detail that gets inspected, and rightly.
Moisture: Get This Right First
You are adding a wet room to the dampest part of the house. Before any framing:
- Deal with existing water. Downspouts, grading, foundation cracks, and the sump system all come first. Finishing over an unresolved water problem is money waiting to be ruined.
- Insulate the foundation walls with rigid foam, which stops warm humid air condensing on cold concrete. This is what prevents mould behind a finished basement wall.
- Use materials that tolerate moisture. Cement or foam backer board rather than ordinary drywall in wet areas, tile or luxury vinyl rather than anything organic on the floor.
- Ventilate properly. A basement bathroom needs a well-sized exhaust fan ducted all the way outdoors, and that duct run is usually longer than upstairs, so size the fan for the run. This is the single most shortchanged item in basement bathrooms.
- Consider a dehumidifier for the basement generally, which protects the whole space.
Making It Feel Like a Real Bathroom
The failure mode of a basement bathroom is that it feels like a basement bathroom: low, dim, and cold. The fixes are known:
- Heated floors. In a Rochester basement this moves from luxury to close to essential. A tile floor over concrete is genuinely cold, and electric radiant under it transforms the room for a modest cost over a small area.
- Serious lighting. With little or no daylight, layered lighting does all the work. Be generous, use a warm colour temperature, and put it on dimmers. A solar tube is worth exploring if there is a path to the roof.
- Watch the ceiling height. Basements are already tight, and drain lines and ducts eat into it. Plan fixture and lighting locations around the lowest obstructions, and consider a shower rather than a tub where headroom is marginal.
- Full-height finishes and a large mirror, which make a low room read taller and bounce the light you have.
- Real heat. Extending the existing system or fitting a small dedicated heater, because a bathroom that is cold in February will not get used.
Permits, and Whether It Adds a Bedroom
This work is permitted and inspected, covering the drain, vent, water supply, and electrical including GFCI protection. Do not let anyone talk you out of that; unpermitted plumbing surfaces at resale.
One related point worth planning around: if the intention is a guest or in-law suite, the sleeping room needs a code-compliant egress window to count and to be safe. Coordinating the bathroom and the egress work in one project is far cheaper than doing them separately.
The Room That Unlocks the Floor
A basement bathroom is the project that turns square footage you already own into space the household actually uses, and it is a strong resale feature in a market full of older homes where finished basements often lack one.
As a design-build firm, Ember Works establishes the drain route and the moisture situation before designing anything, so you find out what is possible early. Our build team, with 60 plus years of combined hands-on experience, handles slab work, ejector and macerating systems, venting, waterproofing, and heated floors, with permits and inspections included. Ember Works designs and builds basement bathrooms across Rochester, Monroe County, and Western New York.
Ignite Your Home's Potential with Ember Works!
Call us today: 585-465-1674
Contact Us: www.emberworksroc.com/contact-us
Ready to Start Your Kitchen or Bathroom Project?
Ember Works is a design‑build firm in Rochester, NY. Our designers and our build team work under one roof, so you get a realistic budget before anything is drawn and one team accountable from the first sketch to the final walkthrough. We design and build custom kitchens and dream primary bathrooms across Rochester, Monroe County, and Western New York, backed by 60 plus years of combined hands-on experience.
‹ Back
Recent Posts
-
Basement Bathrooms: What It Takes to Add a Bath Below Grade
October 28, 2026
-
Kitchen Sinks and Faucets: Choosing What You Use Twenty Times a Day
October 25, 2026
-

Flooring Face-Off: Hardwood, Engineered, Vinyl Plank, and Tile
October 22, 2026
-
Shower Systems: Valves, Rain Heads, and Body Sprays
October 19, 2026
-

Inside the Cabinets: Pull-Outs and Fittings That Earn Their Keep
October 16, 2026