
Website by 
Resources
Attic Conversions: Turning Rochester's Unused Top Floor Into Living Space
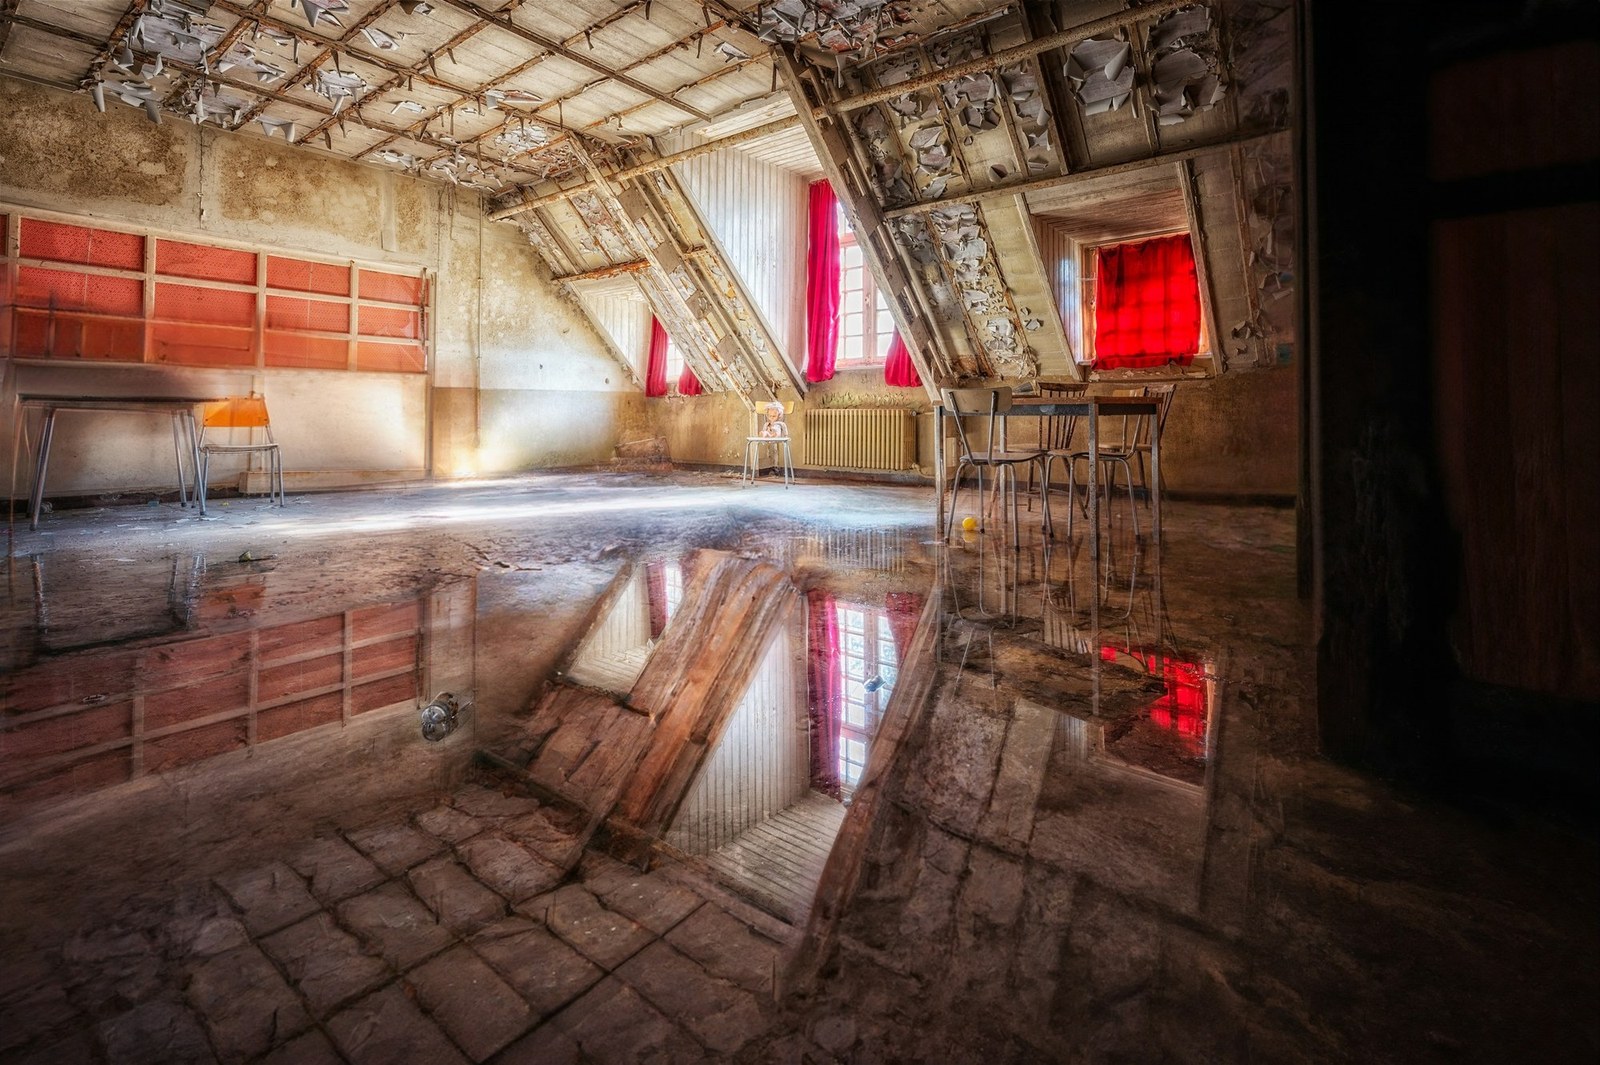
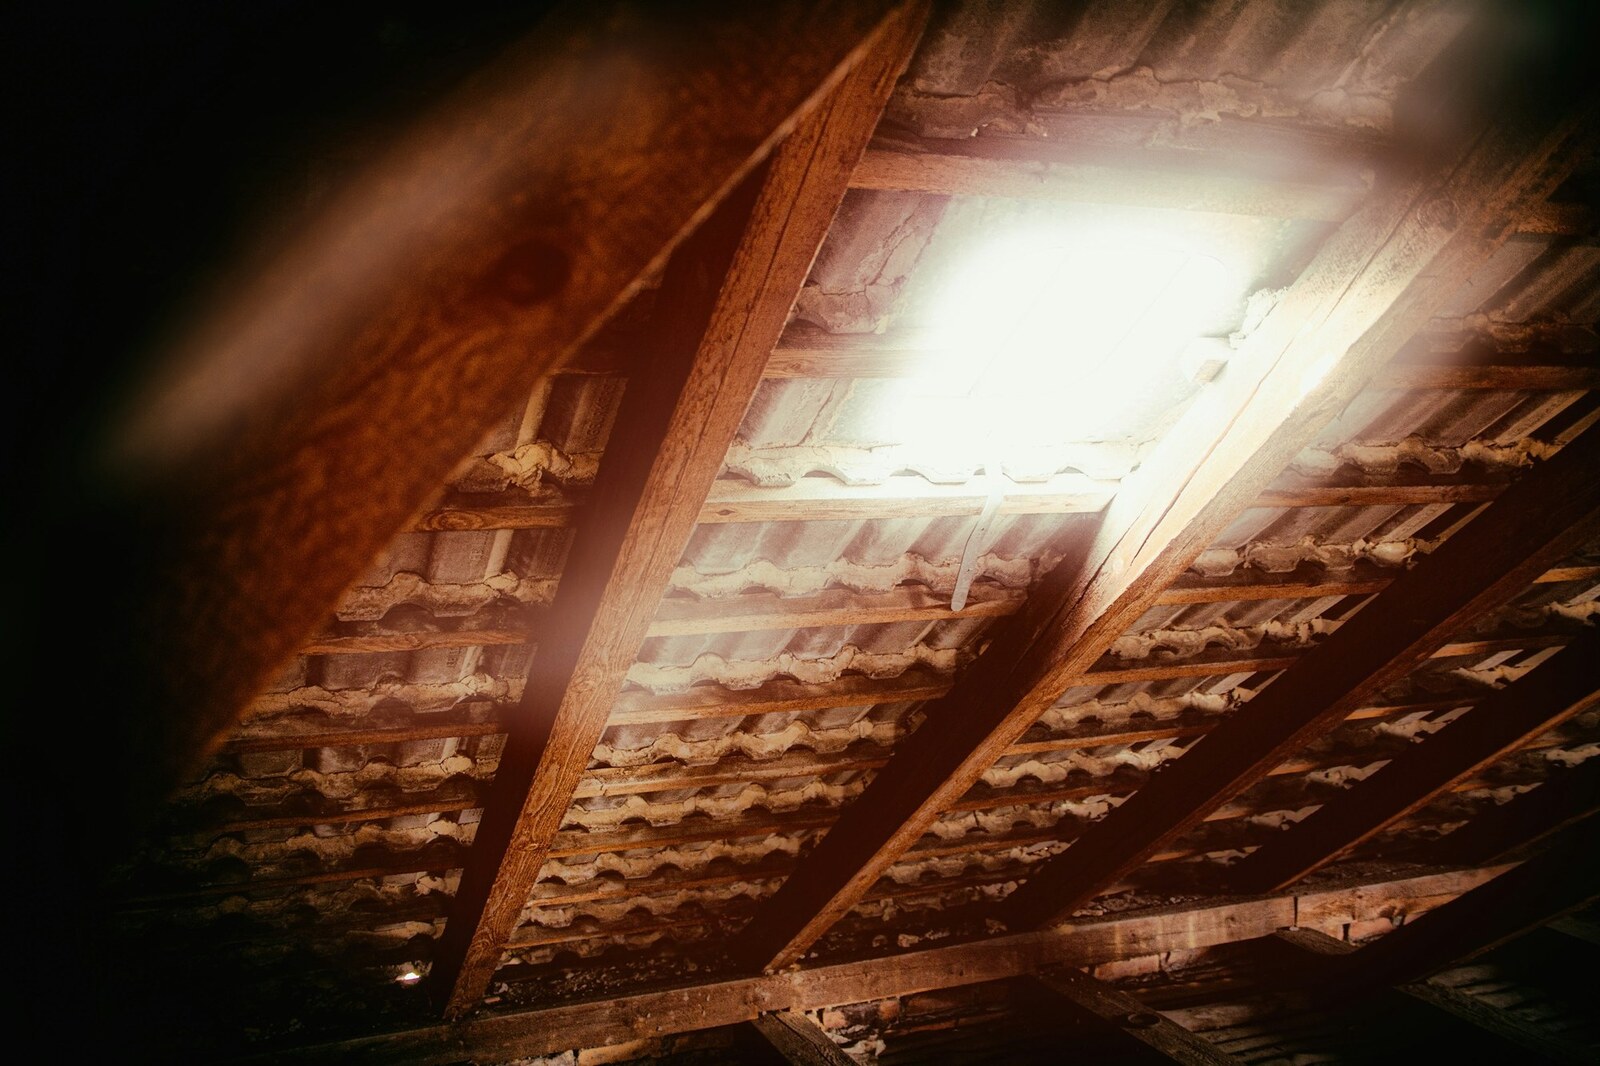
There is a whole floor of your Rochester house that you probably use for holiday decorations and boxes you have not opened since you moved in. In most of the older homes around here, the attic is generous, structurally sound, and full of the kind of character, sloped ceilings, dormers, exposed framing, that architects spend money trying to fake in new construction.
Converting it is one of the best square-foot bargains in remodeling, because the roof, the walls, and the foundation already exist. But it is also the conversion with the most ways to go wrong, and the one where a contractor should tell you no if the answer is no. Here is how to find out which you are looking at.
The Four Questions That Decide Everything
Before anyone talks about finishes, four things determine whether an attic conversion is possible at all. Every one of them is a code and structure question, not a design preference.
- Headroom. Code requires a minimum ceiling height over a meaningful portion of the floor area. A steeply pitched roof with a tall ridge is ideal. A shallow pitch, or a trussed roof, often is not. Measure from the finished floor height you will actually end up with, not the current subfloor, because insulation and flooring eat into it.
- The floor structure. This is the one homeowners never expect. Attic joists in older Rochester homes were often sized to hold up a ceiling, not to carry people, furniture, and a bed. Converting to living space usually means sistering the existing joists or adding new structure, which also eats headroom from below.
- Roof framing type. A conventionally framed roof with rafters can generally be opened up. A truss roof cannot. The webs in a truss are structural and cutting them is not an option, so a trussed attic is usually a hard stop unless you are rebuilding the roof.
- Access and egress. You need a code-compliant permanent staircase, not a pull-down ladder, and that stair has to come out of usable floor space somewhere on the floor below. You also need an emergency escape opening, which usually means a proper window or a dormer. Both are real costs that surprise people.
An honest assessment of these four is worth having before you fall in love with the idea. Have Ember Works look at your attic and we will tell you plainly whether it converts, what it would take, and when the money is better spent elsewhere.
Making an Attic Comfortable in Our Climate
Here is where most attic conversions fail, and it is not the pretty part. An attic is the single hardest space in a Western New York home to keep comfortable. It sits directly under the roof, which means it bakes in July and bleeds heat in January. Get this wrong and you build a beautiful room nobody wants to sit in.
- Insulation has to move. Right now your insulation is almost certainly on the attic floor, keeping heat in the house below. Once the attic is living space, the insulation belongs in the roof assembly instead. That is a fundamental change, not an addition.
- The roof assembly has to breathe, or be sealed properly. There are two correct approaches: a vented assembly with a continuous air channel from soffit to ridge behind the insulation, or an unvented assembly using closed-cell spray foam directly against the roof deck. Both work. What does not work is stuffing batts against the sheathing with no air path, which traps moisture, rots the deck, and drives ice dams.
- Ice dams are the Rochester tax. A poorly insulated, poorly air-sealed converted attic melts snow on the roof, which refreezes at the cold eaves and backs water up under the shingles. Getting the air sealing and insulation right is what prevents this, and it is far cheaper than fixing the water damage later.
- Heating and cooling need a real plan. Your existing furnace almost certainly cannot serve a new top floor well. A ductless mini-split is often the cleanest answer up here, handling both heat and air conditioning without running ductwork through finished space.
Dormers: Space, Light, and Cost
A dormer is often what turns a marginal attic into a genuinely good room. It adds headroom, floor area you can stand in, daylight, and a code-compliant egress window all at once. A shed dormer across the back of the house can transform the usable area dramatically, while a smaller gable dormer adds light and character with less structural work.
Dormers are also real construction: opening the roof, framing, flashing, roofing, siding, and windows. The flashing where a dormer meets the roof is a classic leak point and belongs to someone who has done a lot of them. In a historic Rochester neighborhood, the dormer's proportions and detailing also matter to how the house reads from the street, and some districts have review requirements worth checking early.
What Attics Are Best Used For
Attic space is quiet, private, and separated from the rest of the house, which makes it ideal for certain uses:
- A primary suite retreat, using knee wall space for built-in storage and a dormer for the bathroom.
- A teenager's bedroom, where distance from the rest of the house is the entire point.
- A quiet home office or studio, well away from household noise.
- A guest suite, used occasionally, which makes the stair distance a non-issue.
Build storage into the low knee wall areas rather than writing them off. Those spaces under the slope are useless for standing but perfect for drawers, cabinets, and pull-out storage, and that built-in storage is often what makes the room work.
Space You Already Own
When an attic converts cleanly, it is hard to beat: a full extra room, sometimes two, with no foundation, no roof, and no exterior walls to build. When it does not convert cleanly, because of trusses, headroom, or a stair that has nowhere to go, it is better to hear that up front than three weeks into demolition.
As a design-build firm, Ember Works checks the structure, the headroom, and the stair before we design anything, so you get a straight answer early. Our build team, with 60 plus years of combined hands-on experience, handles the joist work, dormers, flashing, insulation, and conditioning that decide whether a converted attic is comfortable in a Rochester February. Ember Works designs and builds attic conversions and additions across Rochester, Monroe County, and Western New York.
Ignite Your Home's Potential with Ember Works!
Call us today: 585-465-1674
Contact Us: www.emberworksroc.com/contact-us
Ready to Start Your Kitchen or Bathroom Project?
Ember Works is a design‑build firm in Rochester, NY. Our designers and our build team work under one roof, so you get a realistic budget before anything is drawn and one team accountable from the first sketch to the final walkthrough. We design and build custom kitchens and dream primary bathrooms across Rochester, Monroe County, and Western New York, backed by 60 plus years of combined hands-on experience.
‹ Back
Recent Posts
-
Interior Stairs and Railings: The Feature Hiding in Plain Sight
September 19, 2026
-

Kids' Bedrooms and Nurseries: Remodeling for a Growing Family
September 16, 2026
-
Patio or Deck? Choosing the Right Outdoor Surface for Your Yard
September 13, 2026
-
Deck Stairs and Access: Safety, Code, and Getting the Rise Right
September 10, 2026
-