



Website by 
Resources
The Powder Room: Big Style in Your Home's Smallest Room
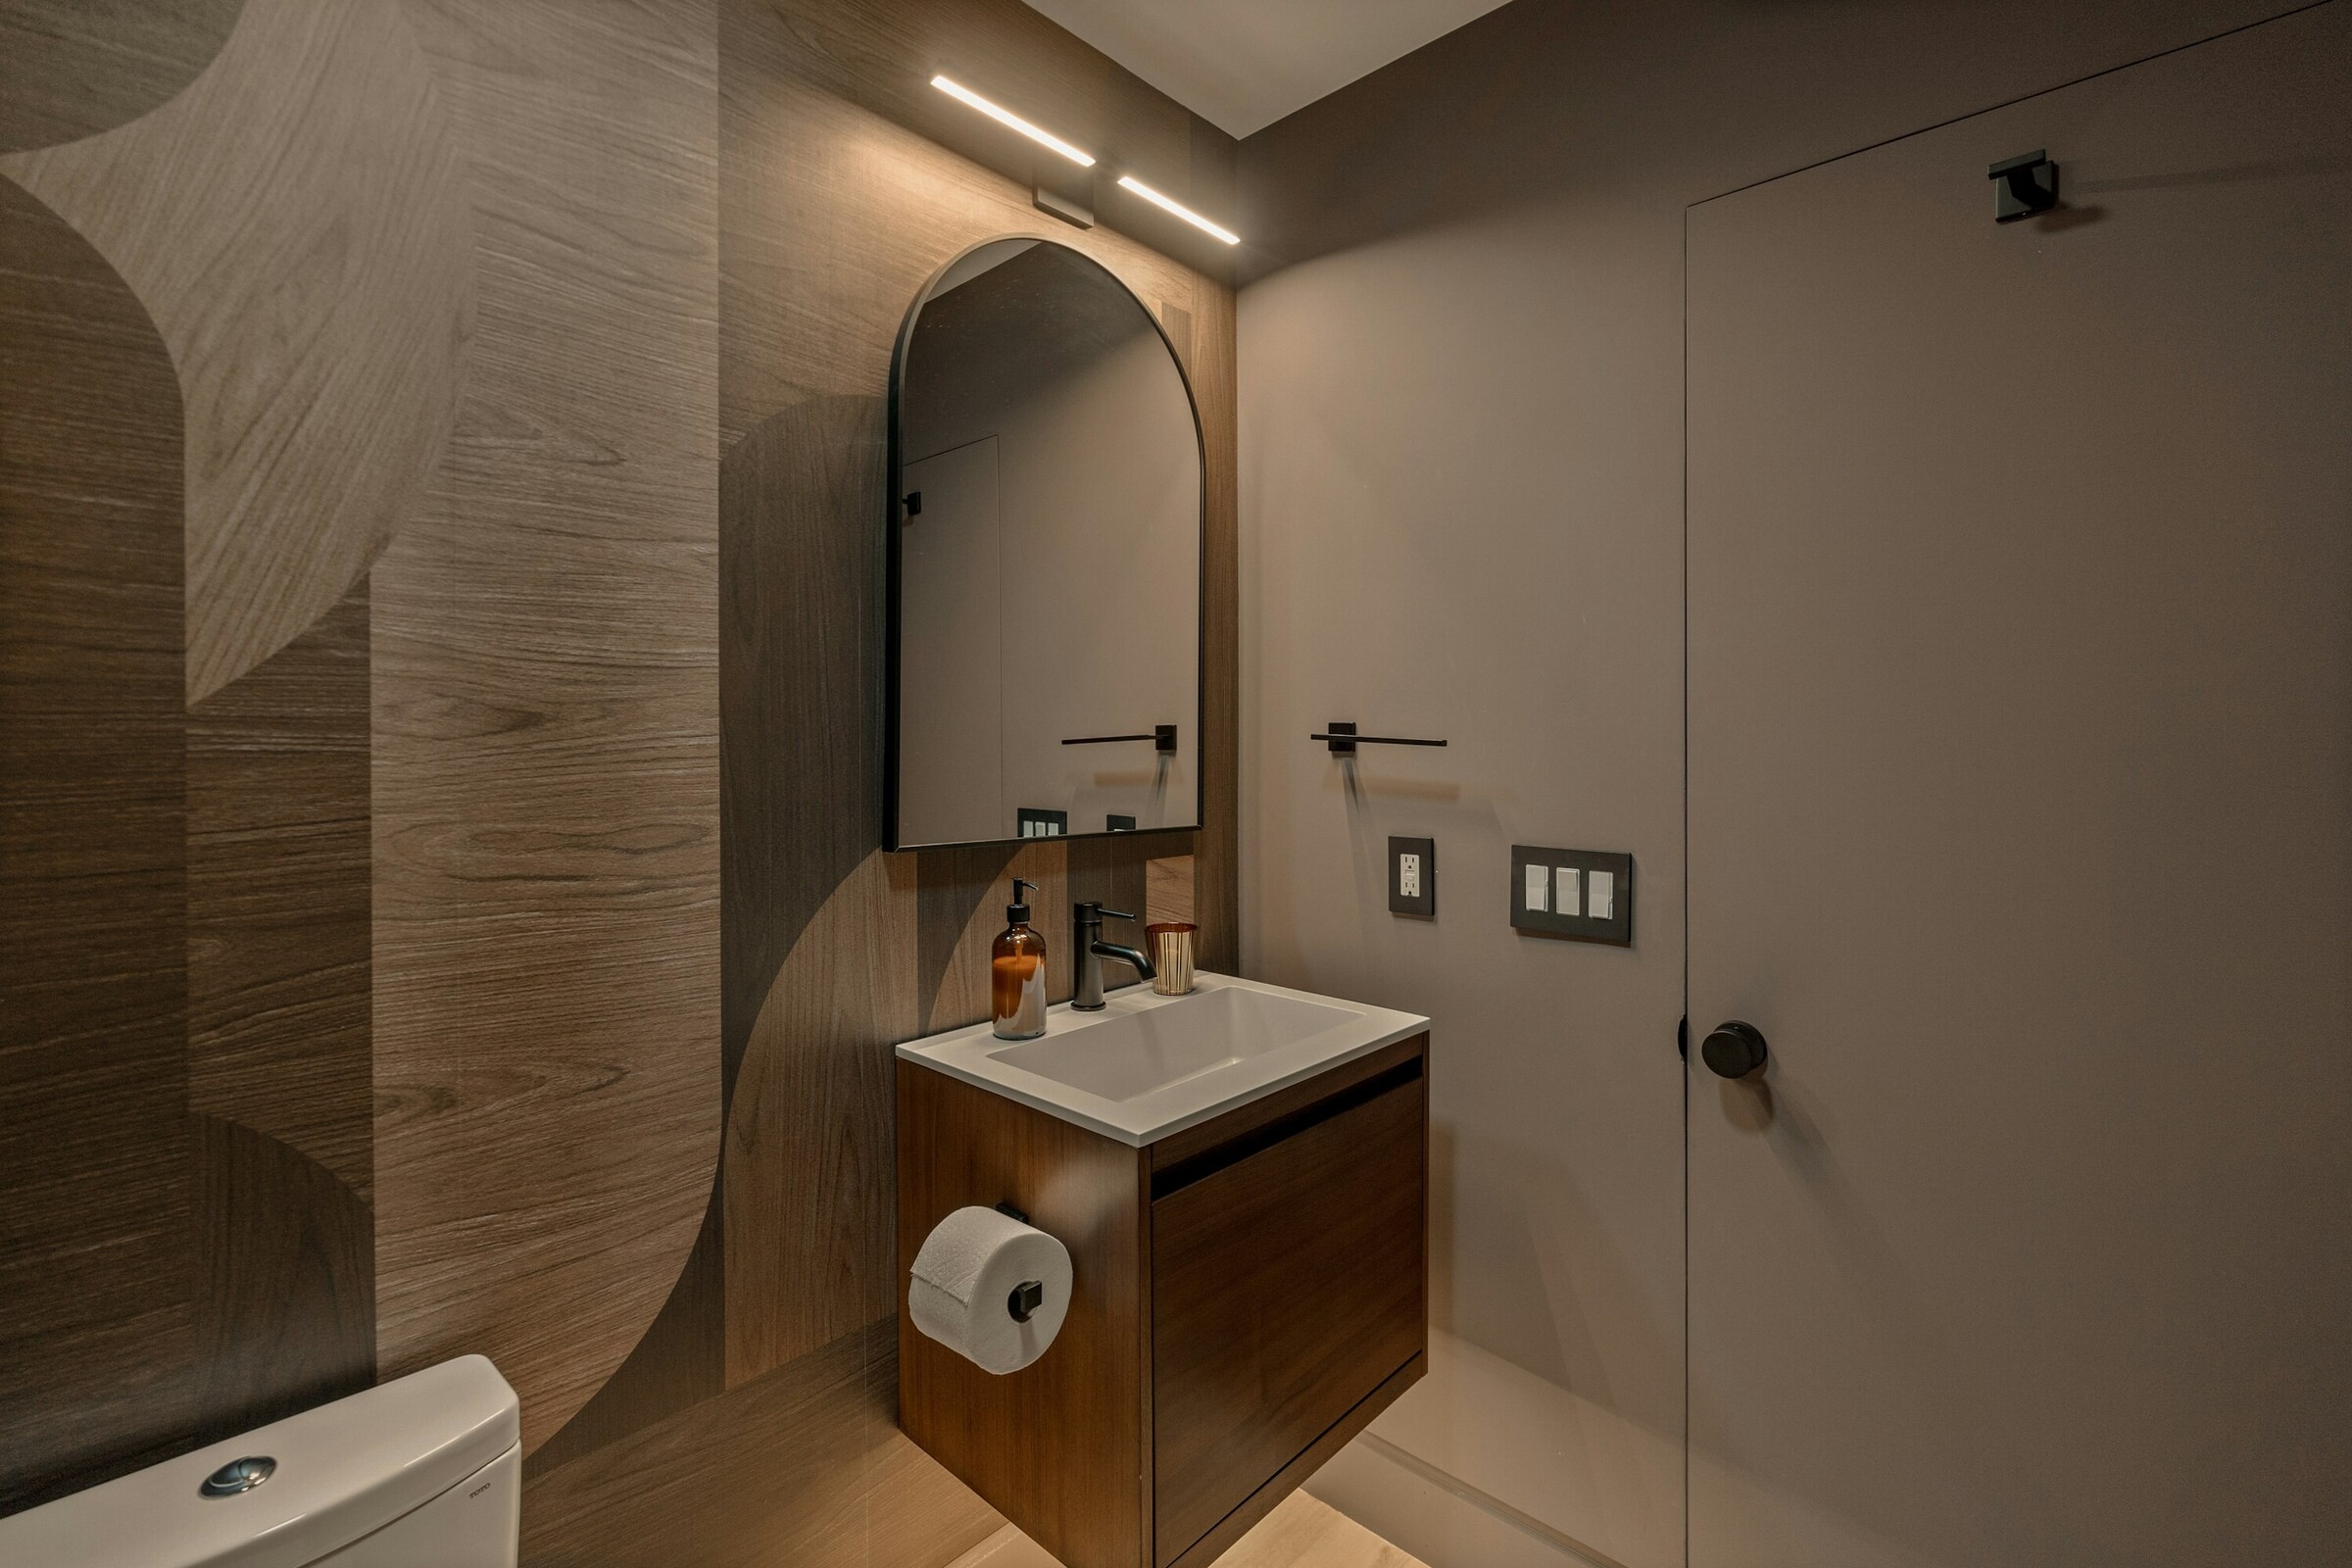
The powder room is the most overlooked room in the house, and that is exactly why it is the most fun to remodel. Also called a half bath, it holds just a toilet and a sink, it has no shower or tub to work around, and it is often tucked under a stair or beside the entry. Because it is small and low-stakes, homeowners tend to ignore it. But here is the secret: the powder room is the one bathroom your guests actually use, and its tiny size means you can be bold in a way you never could in a full bath without blowing the budget.
In other words, the smallest room in your Rochester home is your best opportunity to make a big design statement. Here is how to make the most of it.
Why the Powder Room Punches Above Its Weight
Think about who sees your powder room. Not you, mostly. Your guests. When people come over for dinner, a party, or the holidays, the powder room is the one private space they step into, and it quietly shapes their impression of your whole home. A dated, builder-basic half bath undercuts an otherwise beautiful house. A striking one delights everyone who visits.
And because it is so small, the math works in your favor everywhere:
- Wallpaper that would cost a fortune across a big room covers a powder room for a fraction of the price, and this is the room to go dramatic.
- A splurge tile or a bold paint color is affordable when you only need a little of it.
- A statement light fixture, mirror, or faucet becomes the star of a small space instead of getting lost in a large one.
- A beautiful stone or a vessel sink is within reach because the surface area is tiny.
The powder room is where a modest budget buys a genuinely luxurious, memorable result.
Design Moves That Make a Powder Room Sing
A few strategies consistently turn a forgettable half bath into a showpiece:
- Go dark and dramatic. Powder rooms are the ideal place for a deep, moody color or a bold wallpaper. Because nobody spends long stretches in there, drama that might overwhelm a bedroom feels exciting and intimate here.
- Make the vanity a feature. A furniture-style vanity, a floating wood vanity, or a small antique repurposed with a vessel sink gives the room character a stock cabinet never will.
- Choose one hero element. An arched or oversized mirror, a sculptural faucet, a gorgeous pendant, or a patterned floor tile. Pick one thing to be unforgettable and keep the rest calm.
- Layer the lighting. A striking fixture plus good vanity lighting makes the space feel intentional rather than utilitarian.
- Do not fear pattern. A small footprint is the safest place to try the bold tile or wallpaper you would hesitate to use anywhere else.
Working With Rochester's Older Homes
Many powder rooms in Rochester's century homes were carved out of former closets, pantries, or space under a staircase, which means they come with quirks: sloped ceilings, tight corners, odd angles, and non-standard dimensions. These constraints are not problems so much as personality. A wall-hung toilet and a compact or floating vanity can free up precious floor space, a corner sink can solve a tight layout, and a sloped ceiling under a stair becomes a charming feature when the design leans into it rather than fighting it.
Matching the powder room to the era of the house pays off too. In a Victorian or four-square, a vintage-inspired fixture, a classic hex or basketweave floor tile, and a rich wallpaper feel original to the home. In a modern build, clean lines and a bold slab or a floating vanity suit the architecture. The room lands best when it converses with the house around it.
Fitting a beautiful, functional half bath into an awkward old-house space is genuinely tricky, and it is exactly where an experienced design eye earns its keep. Bring your powder room to Ember Works and we will help you turn its quirks into its best features rather than its limitations.
Do Not Neglect the Practical Side
A powder room can be a showpiece and still needs to work. A few practical points that are easy to miss when you are focused on the fun stuff:
- Ventilation still matters. Even without a shower, a half bath needs a good exhaust fan for odor and to manage moisture and humidity, which Rochester bathrooms always battle.
- Plumbing rough-in dictates a lot. Moving the toilet or sink to improve the layout is possible but adds cost, so it is worth planning around what is already there when you can.
- Storage is limited, so plan it. A small vanity, a recessed niche, or a slim cabinet keeps essentials handy without cluttering a tiny room.
- Durable finishes still count. Guest hands, splashes, and daily use mean the pretty finishes also need to be wipeable and tough.
A Small Project With an Outsized Payoff
A powder room remodel is one of the highest-impact, lowest-cost projects you can take on in your home. It is small enough to finish quickly, cheap enough to be bold in, and visible enough that everyone who visits will notice. It is the rare project where you can indulge the wallpaper, the tile, or the fixture you truly love without the budget consequences a full bathroom would carry.
As a design-build firm, Ember Works brings the same care to a half bath that we bring to a full renovation. Our designers help you land on a look that wows without overspending, and our build team, with 60 plus years of combined hands-on experience, handles the plumbing, ventilation, and finish work so your showpiece is built right behind the beautiful surfaces. Ember Works designs and builds bathrooms of every size across Rochester, Monroe County, and Western New York, and we would love to help you make your smallest room your most memorable one.
Ignite Your Home's Potential with Ember Works!
Call us today: 585-465-1674
Contact Us: www.emberworksroc.com/contact-us
Ready to Start Your Kitchen or Bathroom Project?
Ember Works is a design‑build firm in Rochester, NY. Our designers and our build team work under one roof, so you get a realistic budget before anything is drawn and one team accountable from the first sketch to the final walkthrough. We design and build custom kitchens and dream primary bathrooms across Rochester, Monroe County, and Western New York, backed by 60 plus years of combined hands-on experience.
‹ Back
Recent Posts
-
Flooring Face-Off: Hardwood, Engineered, Vinyl Plank, and Tile
October 22, 2026
-
Shower Systems: Valves, Rain Heads, and Body Sprays
October 19, 2026
-
Inside the Cabinets: Pull-Outs and Fittings That Earn Their Keep
October 16, 2026
-
Sump Pumps and Backup Power: Basement Insurance Before Winter
October 13, 2026
-
Shower Waterproofing: The Membrane Behind Your Tile You Never See
October 10, 2026