




Website by 
Resources
Small Bathroom, Big Impact: Design Ideas for Compact Rochester Bathrooms
If you live in an older Rochester home, there's a good chance your bathroom wasn't exactly designed with luxury in mind. Many of the homes in the city, Irondequoit, Brighton, and the older neighborhoods throughout Monroe County were built when a bathroom was strictly functional — a tub, a toilet, a small sink, and barely enough room to turn around. Some of these bathrooms measure 5 feet by 7 feet or less.
Here's the good news: a small bathroom is not a sentence to a cramped, dated space. With smart design, the right fixtures, and a build team that knows how to squeeze every usable inch out of an old floor plan, a compact bathroom can feel open, bright, and genuinely impressive. In fact, small bathrooms are some of our favorite projects at Ember Works, because the transformation is so dramatic.
As a design-build firm with in-house designers and a build crew carrying 60+ years of combined hands-on experience, we've reworked plenty of tight Rochester bathrooms. Here are the ideas that consistently deliver big impact in a small footprint.
Start With the Layout — Even Inches Matter
In a small bathroom, the floor plan does more for the feel of the space than any finish you choose. Before you fall in love with tile, ask whether the layout itself is working. A few moves that pay off in compact Rochester bathrooms:
- Swap a swinging door for a pocket door — you instantly reclaim up to 9 square feet of usable floor
- Replace a rarely-used tub with a walk-in shower to open the room visually
- Center the vanity and toilet to create a cleaner sight line from the door
- Steal space from an adjacent closet or hallway for a shower or storage niche
- Relocate the door swing or hinge side so it doesn't collide with fixtures
In older homes, moving plumbing is often easier than people assume — especially when there's basement access below, which is common in Western New York housing stock. That opens up layout options that would be expensive elsewhere.
Choose Fixtures Scaled for the Space
One of the most common small-bathroom mistakes is installing full-size fixtures in a half-size room. Manufacturers make excellent compact options now, and they don't feel like compromises:
- Floating (wall-hung) vanities that expose floor underneath and make the room read larger
- Narrow-depth vanities — 18 to 21 inches deep instead of the standard 22-24
- Compact-depth toilets that buy back 2-3 inches of clearance
- Curbless or low-profile showers with glass panels instead of curtains or framed doors
- Wall-mounted faucets that allow a shallower counter
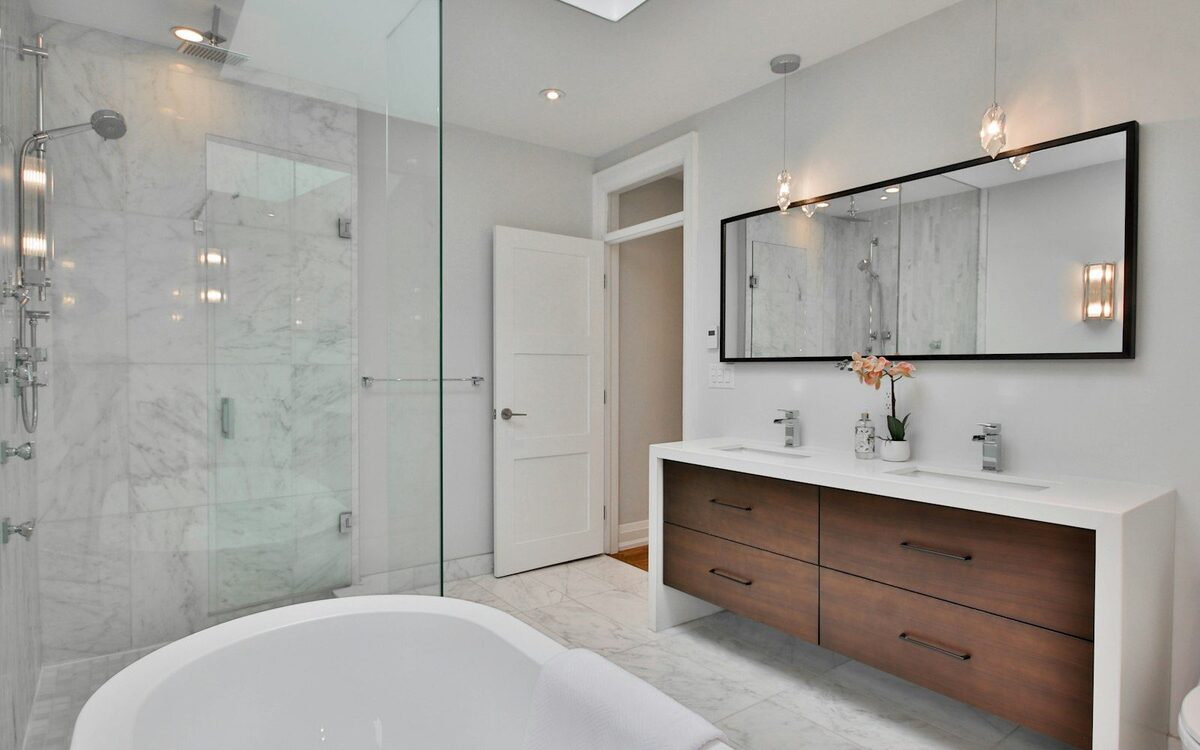
A frameless glass shower panel deserves special mention. Replacing a shower curtain or framed sliding door with clear glass is probably the single biggest visual upgrade available to a small bathroom — your eye travels to the far wall, and the room instantly feels several feet bigger.
Storage: Build It In, Don't Bolt It On
Clutter shrinks a small bathroom faster than anything. The answer isn't more shelves on the wall — it's storage built into the structure itself. Older Rochester homes usually have framed walls with cavities just waiting to be used:
- Recessed medicine cabinets set into the stud bay instead of surface-mounted
- Shower niches for shampoo and soap — no more wire racks hanging off the showerhead
- Recessed shelving between studs near the toilet or vanity
- Vanity drawers instead of doors — drawers use the full depth efficiently
- Over-the-toilet cabinetry designed to match the vanity
- A small linen tower in a corner that would otherwise go unused
One caution for older homes: before cutting into walls, you need to know what's running through them. Plaster walls, original cast-iron stacks, and decades of past "improvements" mean recessed storage should be planned by people who know what they're opening up.
Light and Color: Make the Room Feel Twice Its Size
Rochester isn't famous for abundant winter sunshine, so lighting strategy matters even more here than in most markets. A small bathroom should be lit in layers:
- Vanity lighting at face height (sconces flanking the mirror beat a single overhead bar)
- Recessed ceiling lights for general illumination
- A dedicated, sealed light in the shower — dark showers make small rooms feel like closets
- Consider a backlit or LED mirror for even, shadow-free light
- If there's any way to add or enlarge a window or add a skylight or sun tunnel, take it
On color and materials: light, continuous, and simple wins. Large-format tile with minimal grout lines, the same flooring run wall to wall, a wall color that flows onto the ceiling, and a big mirror — even oversized — all trick the eye into reading more space. That doesn't mean boring; a bold floor tile or a striking niche accent gives a compact bathroom personality without chopping it up visually.
Don't Skip the Unsexy Essentials
Small bathrooms in older Western New York homes often hide the projects-behind-the-project. A remodel is the right time to deal with them:
- Ventilation. A properly sized, properly vented exhaust fan is non-negotiable — Rochester's humid summers and long heating season are hard on bathrooms, and many older fans vent into the attic, which invites mold and moisture damage.
- Heat. Tiny bathrooms in old homes are often the coldest rooms in the house in January. Heated tile floors are an affordable luxury in a small footprint precisely because the square footage is small.
- Plumbing and electrical updates. Galvanized supply lines, aging shutoffs, and outlets without GFCI protection should all be corrected while the walls are open.
If you're wondering what's realistically possible in your bathroom's footprint, set up a consultation with Ember Works — our designers will look at the actual space, including what's behind the walls and below the floor, and show you options you may not have considered.
What Does a Small Bathroom Remodel Cost in Rochester?
Costs vary with scope, finishes, and what's discovered in the walls, but as typical ranges for the Rochester market:
- A cosmetic refresh (vanity, toilet, lighting, paint, flooring) often runs $8,000–$15,000
- A full gut remodel of a compact bathroom typically lands around $18,000–$35,000
- Layout changes, tile showers with glass, heated floors, and plumbing relocation push toward $35,000–$50,000+
These are typical local ranges, not quotes — older homes in particular can shift the numbers, which is why a design-build process that scopes the project thoroughly up front protects you from mid-project surprises.
Small Space, Big Result — Let's Design Yours
A compact bathroom done right can be the most satisfying room in your house: efficient, bright, warm in the winter, and beautiful every time you walk in. The key is designing for the space you actually have instead of fighting it — and building it with a team that knows Rochester's older homes inside and out. If your small bathroom is overdue for a big impact, we'd love to show you what's possible.
Ignite Your Home's Potential with Ember Works!
Call us today: 585-465-1674
Contact Us: www.emberworksroc.com/contact-us
Ready to Start Your Kitchen or Bathroom Project?
Ember Works is a design‑build firm in Rochester, NY. Our designers and our build team work under one roof, so you get a realistic budget before anything is drawn and one team accountable from the first sketch to the final walkthrough. We design and build custom kitchens and dream primary bathrooms across Rochester, Monroe County, and Western New York, backed by 60 plus years of combined hands-on experience.
‹ Back
Recent Posts
-

Flooring Face-Off: Hardwood, Engineered, Vinyl Plank, and Tile
October 22, 2026
-
Shower Systems: Valves, Rain Heads, and Body Sprays
October 19, 2026
-
Inside the Cabinets: Pull-Outs and Fittings That Earn Their Keep
October 16, 2026
-
Sump Pumps and Backup Power: Basement Insurance Before Winter
October 13, 2026
-
Shower Waterproofing: The Membrane Behind Your Tile You Never See
October 10, 2026