



Website by 
Resources
Designing a Primary Bathroom From Scratch: Layout and Plumbing Come First
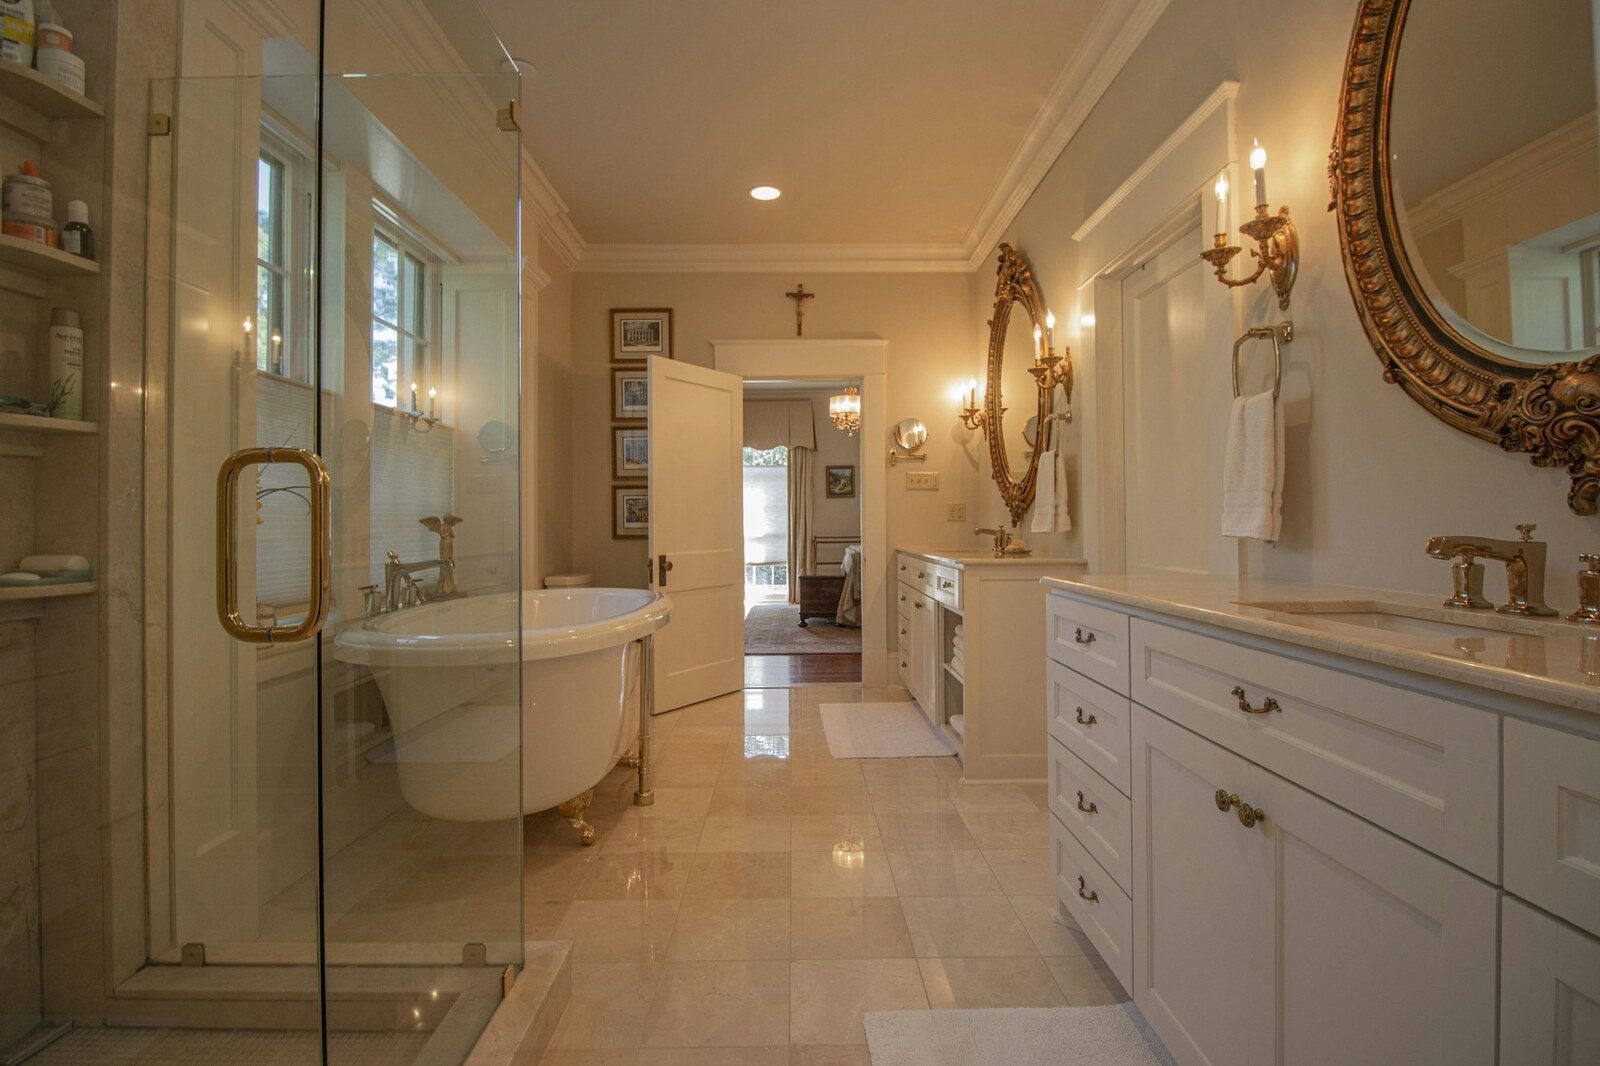
Most people plan a primary bathroom backwards. They start with a picture of a freestanding tub under a window, or a particular tile, and work outward from there. Then the plumber points out that the drain cannot go where the tub is, the window is in the wrong place for the vanity, and the beautiful layout in your head needs a wall moved.
A primary bathroom that genuinely works is designed in a specific order, and the pretty decisions come near the end. Here is the sequence, and why each step constrains the next.
Step One: Where the Plumbing Can Actually Go
Before a single fixture is placed, you need to know what the house will allow. Three things set the boundaries:
- The existing drain and vent stack. Moving a toilet is the most expensive plumbing change in a bathroom, because a toilet drain is large and needs a specific fall to the stack. Sinks and showers are far more flexible. In practice this means the toilet often stays put, and the rest of the room is designed around it.
- Which direction the floor joists run. Drain lines have to travel between joists, not across them. Joist direction quietly determines whether a shower can move to the opposite wall or not.
- What is below. If there is a finished ceiling underneath, running new drain lines means opening it. If it is an unfinished basement, you have far more freedom and a much lower cost.
None of this is visible from inside the bathroom, which is why a layout that looks obvious can turn out to be the expensive option. Find this out first.
Step Two: The Layout, in Order of Priority
With the constraints known, place fixtures in this order:
- The shower. It is the biggest wet element, it needs proper drainage and slope, and in most primary baths it is the thing you use every day. Give it the best available space, and if there is a choice, put it where it can be generous rather than minimal.
- The vanity. It wants the longest usable wall and, if possible, good natural light. This is where you stand for several minutes twice a day, so it should not be squeezed into the leftovers.
- The toilet. Ideally out of the sightline from the door, tucked behind a wall, a partial partition, or into its own compartment if the room allows.
- The tub, if you are having one. Be honest here. A soaking tub is wonderful if you take baths and a very expensive shelf if you do not. In a tight room, choosing a larger shower over a rarely used tub is almost always the better decision. Do keep a tub somewhere in the house for resale, though it does not have to be in the primary bath.
Step Three: The Things That Have to Be in the Walls
This is the step that separates a bathroom that lasts from one that disappoints, and every item has to be decided before the drywall closes.
- A full waterproofing system behind the shower tile. Tile and grout are not waterproof. A proper membrane or board system is what keeps water out of your framing, and it is invisible forever after.
- Ventilation, sized and ducted outdoors. A primary bath with a big shower generates a lot of moisture, and in a tightly sealed Rochester house that has to be actively removed. A humidity-sensing fan takes the guesswork out.
- Blocking for grab bars at the shower and beside the toilet. Even if you never install one, solid backing costs almost nothing now and requires demolition later.
- Electrical planned to the layout. Outlets inside vanity drawers, GFCI protection, dedicated circuits for heated floors, separate switching for each lighting layer, and dimmers.
- Heated floor loops, if you want them. This is the single most requested comfort feature in a Rochester primary bath and it must go in before the tile.
- Niches and benches framed into the wall cavity rather than added on. They need to be located between studs and integrated into the waterproofing.
These are the decisions homeowners cannot easily evaluate on their own, and getting them wrong is expensive and hidden. Talk to Ember Works before your walls close and we will make sure what is behind the tile is as good as what is on it.
Step Four: Light, and Then Finishes
Lighting comes before finishes because it determines how every finish will look. A primary bath needs at least three layers: even, shadow-free light at the mirror for grooming, ambient light for the room, and something soft for late at night. Vanity lighting on both sides of the mirror at roughly face height beats a single fixture overhead, which casts shadows straight down onto your face. Keep colour temperature consistent and warm, and put everything on dimmers.
Only now do you choose tile, stone, cabinetry, and fixtures, because now you know the sizes, the sightlines, and the light they will live under. Order large-format tile and slabs early, because lead times, not installation, are what delay bathrooms.
Realistic Expectations on Time
A full primary bathroom is not a two-week job. Demolition, rough plumbing and electrical with inspections, waterproofing, tile with proper cure times, then cabinetry, counters, glass, and finish work. Shower glass in particular is measured only after the tile is finished, so it arrives near the end. Building that sequence into your expectations up front removes most of the frustration.
As a design-build firm, Ember Works works this order deliberately: what the plumbing allows, then the layout, then everything hidden in the walls, then light, then the finishes you fell in love with. Our build team, with 60 plus years of combined hands-on experience, handles waterproofing, slope, ventilation, and heated floors to a standard that keeps a bathroom beautiful in year fifteen. Ember Works designs and builds primary bathrooms across Rochester, Monroe County, and Western New York.
Ignite Your Home's Potential with Ember Works!
Call us today: 585-465-1674
Contact Us: www.emberworksroc.com/contact-us
Ready to Start Your Kitchen or Bathroom Project?
Ember Works is a design‑build firm in Rochester, NY. Our designers and our build team work under one roof, so you get a realistic budget before anything is drawn and one team accountable from the first sketch to the final walkthrough. We design and build custom kitchens and dream primary bathrooms across Rochester, Monroe County, and Western New York, backed by 60 plus years of combined hands-on experience.
‹ Back
Recent Posts
-
Designing a Primary Bathroom From Scratch: Layout and Plumbing Come First
September 28, 2026
-
Kitchen Work Zones: Why the Work Triangle Is Not Enough Anymore
September 25, 2026
-

Choosing Paint Colors That Actually Work in Rochester's Light
September 22, 2026
-
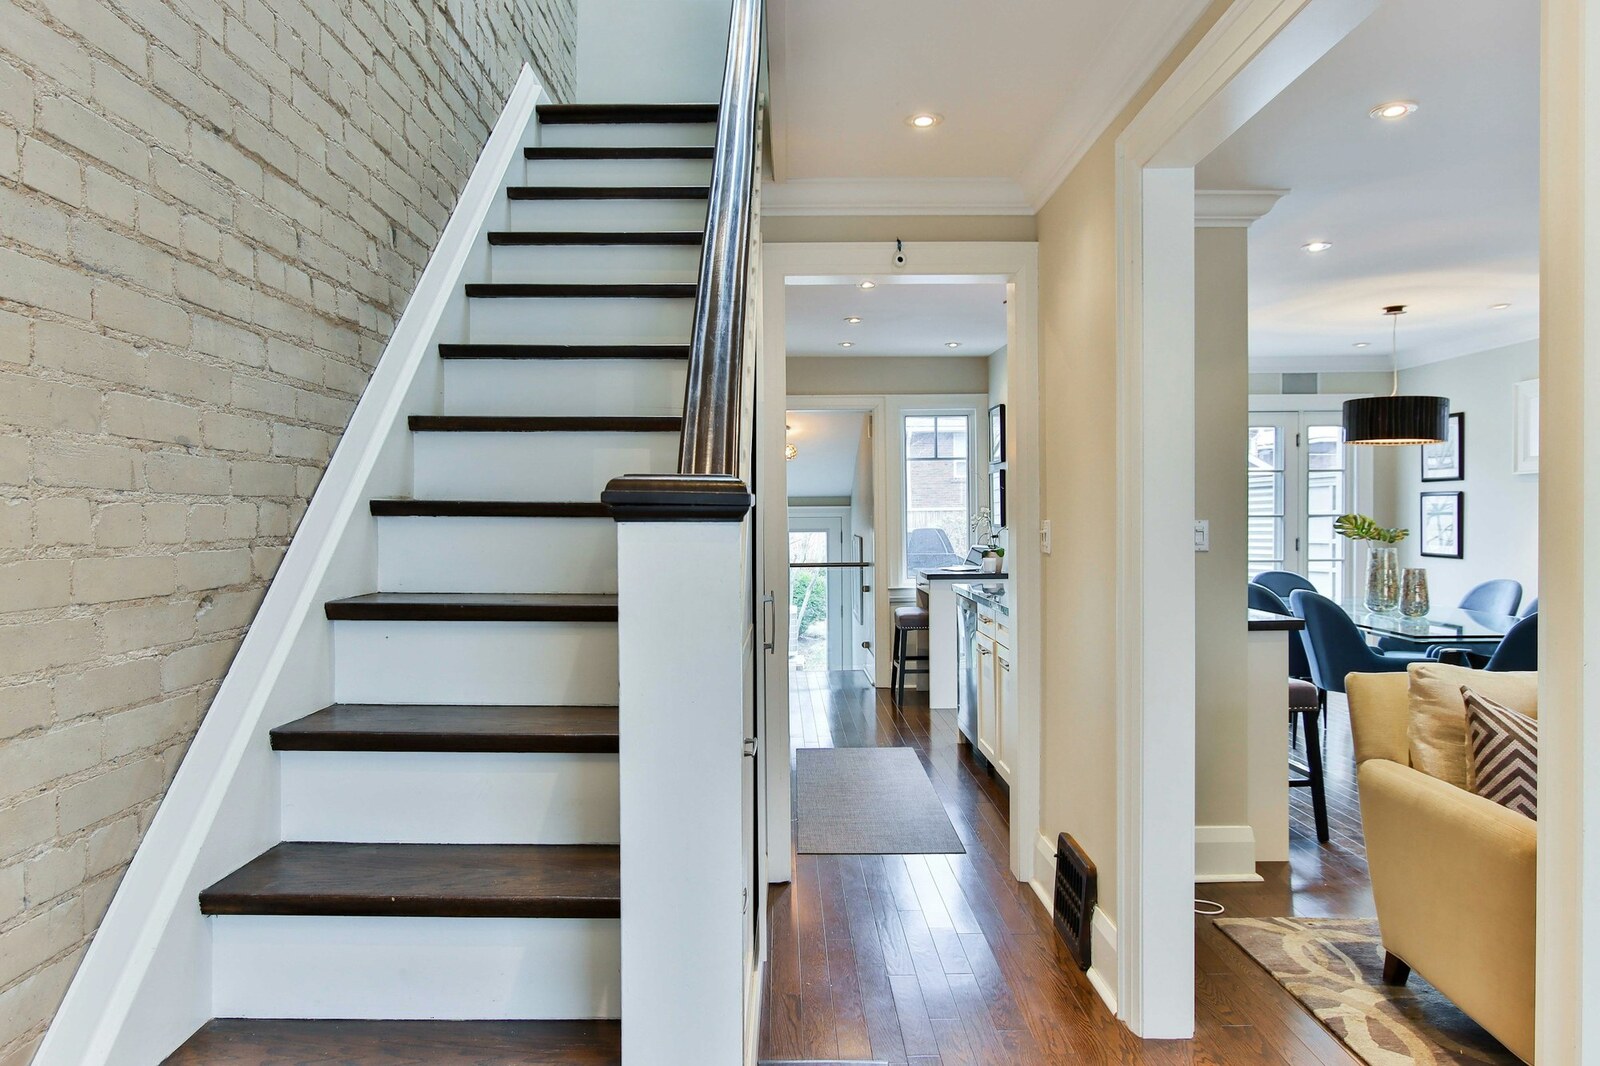
Interior Stairs and Railings: The Feature Hiding in Plain Sight
September 19, 2026
-
Kids' Bedrooms and Nurseries: Remodeling for a Growing Family
September 16, 2026