



Website by 
Resources
Walk-In Shower or Tub-Shower Combo? Choosing for Your Rochester Bathroom
Somewhere in the middle of nearly every bathroom remodel, a Rochester homeowner has to make one decision that shapes the whole room: keep a tub, or go to a full walk-in shower? It sounds simple. It is not. The right answer changes the look, the cost, the resale value, and how the bathroom fits your life for the next fifteen or twenty years, and getting it wrong is expensive to undo.
There is no single correct choice here, only the right choice for your household, your home, and which bathroom in the house you are talking about. Here is a clear-eyed look at both options so you can decide with confidence.
The Case for the Walk-In Shower
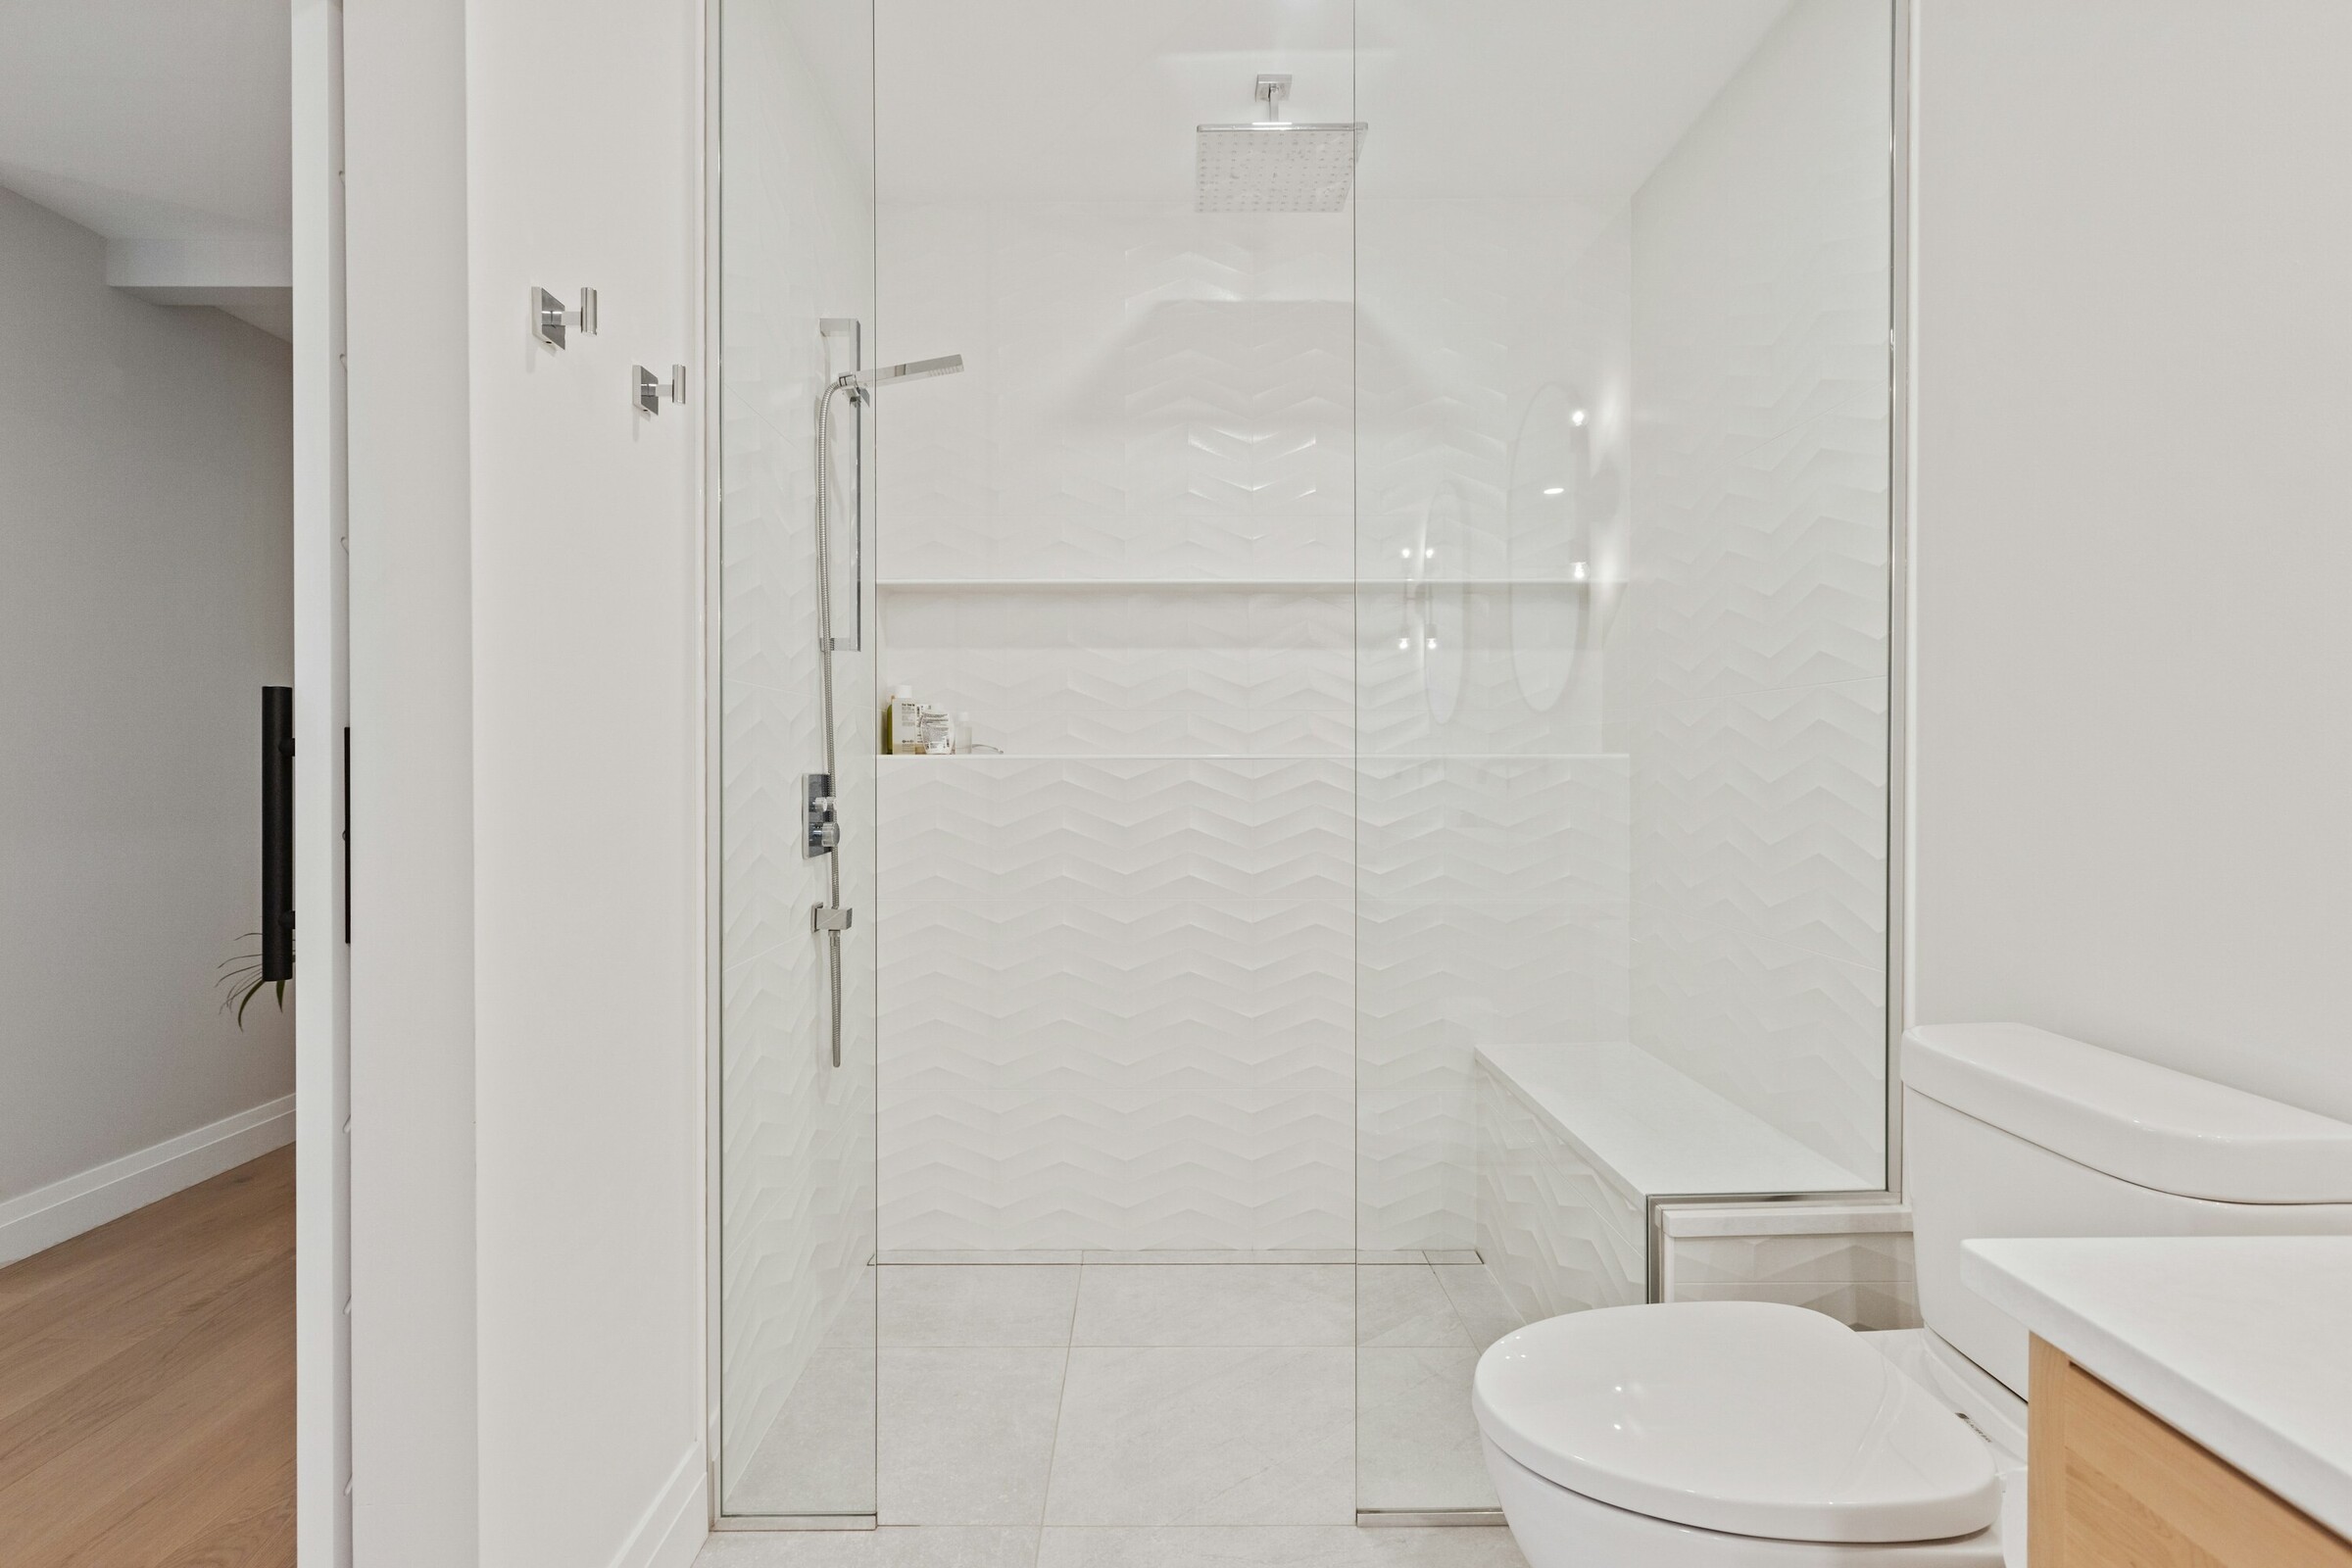
Walk-in showers have surged in popularity, and the appeal is easy to understand. A curbless or low-threshold glass shower feels open, modern, and spa-like. It makes a bathroom look bigger, it is easier to clean than a tub-shower combo with its fussy track and corners, and it can be tailored with a bench, a niche, dual heads, and a rainfall fixture. For daily life, most adults simply prefer a good shower.
Walk-in showers are especially compelling when:
- Nobody in the household actually takes baths. If your tub only ever holds a shower curtain and dust, it is wasting prime real estate.
- You are thinking about aging in place. A curbless, no-step shower with grab bars and a bench is far safer and more accessible than climbing over a tub wall, and it future-proofs the home.
- You want a bigger, more open feel in a bathroom that currently feels cramped.
- This is your primary or en-suite bathroom, where daily comfort matters most.
The main considerations: a large glass shower can carry a higher price than a basic tub-shower, proper waterproofing is critical, and removing every tub from a house can affect resale in certain buyer markets, which brings us to the other side.
The Case for Keeping a Tub-Shower Combo
The humble tub-shower combo endures for good reasons. It gives you both functions in a single footprint, it is the most budget-friendly configuration, and it keeps a tub in the house, which matters more than people expect.
Keeping a tub makes strong sense when:
- You have young children or plan to. Bathing small kids in a walk-in shower is a wet, awkward business. A tub is genuinely useful for years.
- It is the only tub in the house. Most real estate guidance suggests keeping at least one bathtub in the home, because a meaningful share of buyers, particularly families, want one. Removing your last tub can narrow your future buyer pool.
- You love a soak. After a day of Rochester winter, some people genuinely want to sink into hot water, and no shower replaces that.
- Budget or space is tight. The combo delivers both functions in the smallest footprint for the least money.
The Smart Way to Think About It: Room by Room
Here is the framework that resolves most of these debates. Do not decide tub versus shower for your whole house at once. Decide it bathroom by bathroom.
In a typical Rochester home, the ideal setup is often a generous walk-in shower in the primary or en-suite bathroom, where the adults live day to day, and a tub-shower combo retained in a main or hall bathroom, so the house keeps a tub for kids, guests, and resale. That way you get the modern shower you want without giving up the tub the house benefits from having. If you only have one full bathroom, the calculus tightens, and the decision leans harder on who lives there now and who might buy the home later.
This room-by-room thinking is exactly where a professional perspective pays off, because the best answer depends on your specific floor plan and how your family uses each space. Talk it through with Ember Works and we will help you weigh comfort, accessibility, budget, and resale for each bathroom, not just guess at a one-size answer.
If You Go Walk-In, Do These Things Right
A walk-in shower is only as good as the work behind the tile. A few non-negotiables:
- Waterproofing is everything. A modern shower needs a proper waterproof membrane or system behind the tile, not just tile and grout. This is the number one place bathroom remodels fail, and the failures hide inside the wall until they become expensive.
- Plan the drainage and slope carefully, especially for a curbless design, so water goes where it should and never toward the room.
- Build in a bench and niche while the wall is open. Adding them later is far harder.
- Think about the glass. Frameless looks stunning; low-iron glass avoids the greenish tint; and the layout should keep spray off the rest of the room.
- Ventilate well, because a big open shower puts a lot of moisture into the air, and Rochester bathrooms already fight humidity and mold.
If You Keep the Tub, Make It Better
Keeping a tub-shower does not mean keeping a dated one. This is a great opportunity to upgrade to a deeper, more comfortable tub, replace a fussy sliding door with a clean glass panel or a quality curtain setup, add a proper tile surround with a niche, and improve the fixtures. You keep the function and the resale benefit while still getting a fresh, modern bathroom.
Let's Choose the Right Bathing Setup for Your Home
Walk-in shower or tub-shower combo is not a question of which is better in the abstract. It is a question of which is better for that bathroom, in your home, for your household and your plans. As a design-build firm, Ember Works looks at the whole picture: our designers help you balance daily comfort, accessibility, and resale, and our build team, with 60 plus years of combined hands-on experience, makes sure whatever you choose is waterproofed and built to last for decades. Ember Works designs and builds bathrooms across Rochester, Monroe County, and Western New York, and we would love to help you get this decision right.
Ignite Your Home's Potential with Ember Works!
Call us today: 585-465-1674
Contact Us: www.emberworksroc.com/contact-us
Ready to Start Your Kitchen or Bathroom Project?
Ember Works is a design‑build firm in Rochester, NY. Our designers and our build team work under one roof, so you get a realistic budget before anything is drawn and one team accountable from the first sketch to the final walkthrough. We design and build custom kitchens and dream primary bathrooms across Rochester, Monroe County, and Western New York, backed by 60 plus years of combined hands-on experience.
‹ Back
Recent Posts
-
Inside the Cabinets: Pull-Outs and Fittings That Earn Their Keep
October 16, 2026
-
Sump Pumps and Backup Power: Basement Insurance Before Winter
October 13, 2026
-
Shower Waterproofing: The Membrane Behind Your Tile You Never See
October 10, 2026
-

Two Cooks, One Kitchen: Designing a Layout That Does Not Collide
October 7, 2026
-
Wet Rooms: The Shower-and-Tub Layout Gaining Ground in Rochester
October 4, 2026