



Website by 
Resources
Small Kitchen, Big Impact: Remodeling Rochester's Compact Kitchens
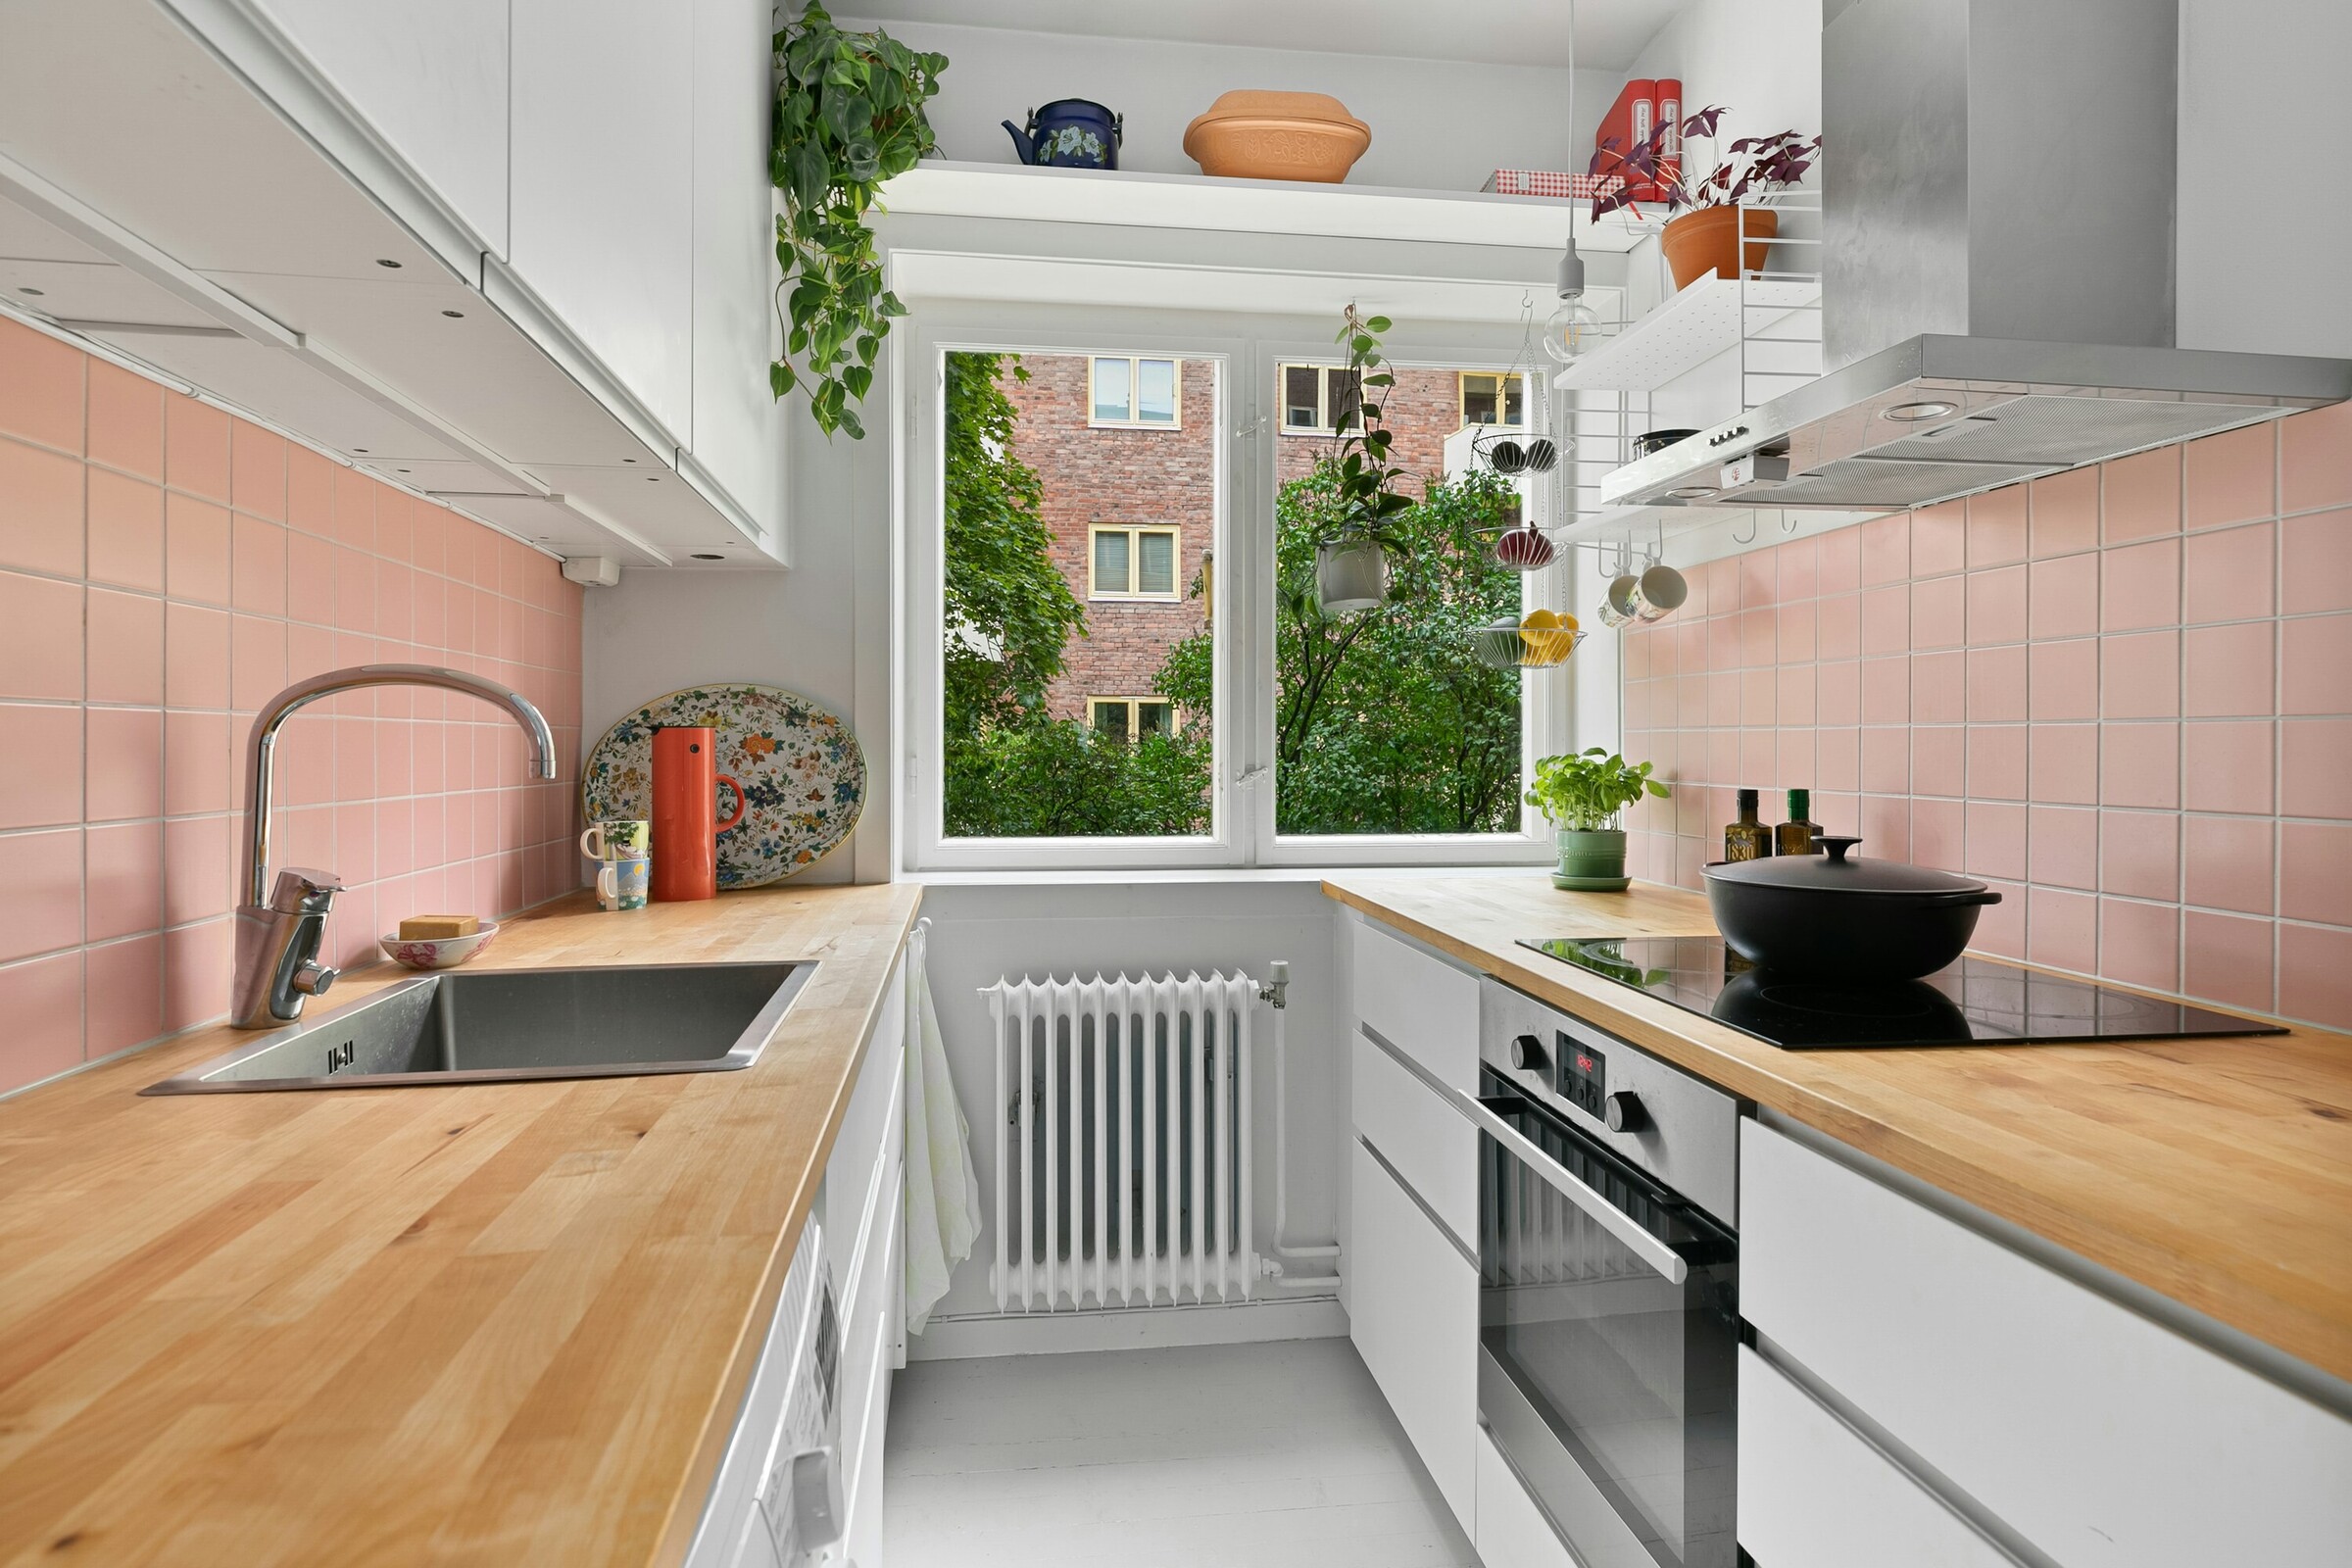
Rochester is full of wonderful old houses, and a lot of them come with one frustrating feature in common: a small kitchen. Bungalows, four-squares, city doubles, village colonials, and mid-century ranches were mostly built in an era when the kitchen was a utilitarian back room, not the heart of the home. Today we want that room to cook, entertain, store, and gather all at once, and the original footprint can feel impossibly tight.
Here is the good news: a small kitchen is not a lost cause, and you do not always need to blow out a wall to make it work beautifully. With smart design, the right materials, and a few tricks that professionals use constantly, a compact kitchen can feel open, function far better than its square footage suggests, and look genuinely high-end. Here is how.
First, Squeeze Every Inch of Storage
In a small kitchen, storage is everything, and the biggest gains usually come from going up and getting smarter rather than getting bigger:
- Take cabinets to the ceiling. That dead space above standard uppers is prime storage. Full-height cabinets add a surprising amount of room and make the ceiling feel taller too.
- Trade shelves for drawers. Deep drawers in base cabinets hold more and let you reach the back without getting on your knees. Pull-outs turn awkward lower cabinets into usable space.
- Rescue the corners. Lazy Susans, magic corners, and angled pull-outs turn the black hole of a corner cabinet into real capacity.
- Use vertical dividers for trays, cutting boards, and baking sheets stored on edge instead of stacked flat.
- Look at the toe kick. Shallow drawers at the base of cabinets can store linens and flat items you rarely reach for.
A well-designed small kitchen often holds more than a larger one that was never planned carefully.
Make the Room Feel Bigger Than It Is
Function is half the battle; the other half is making a compact kitchen feel open and light rather than closed in. A few design moves do most of the heavy lifting:
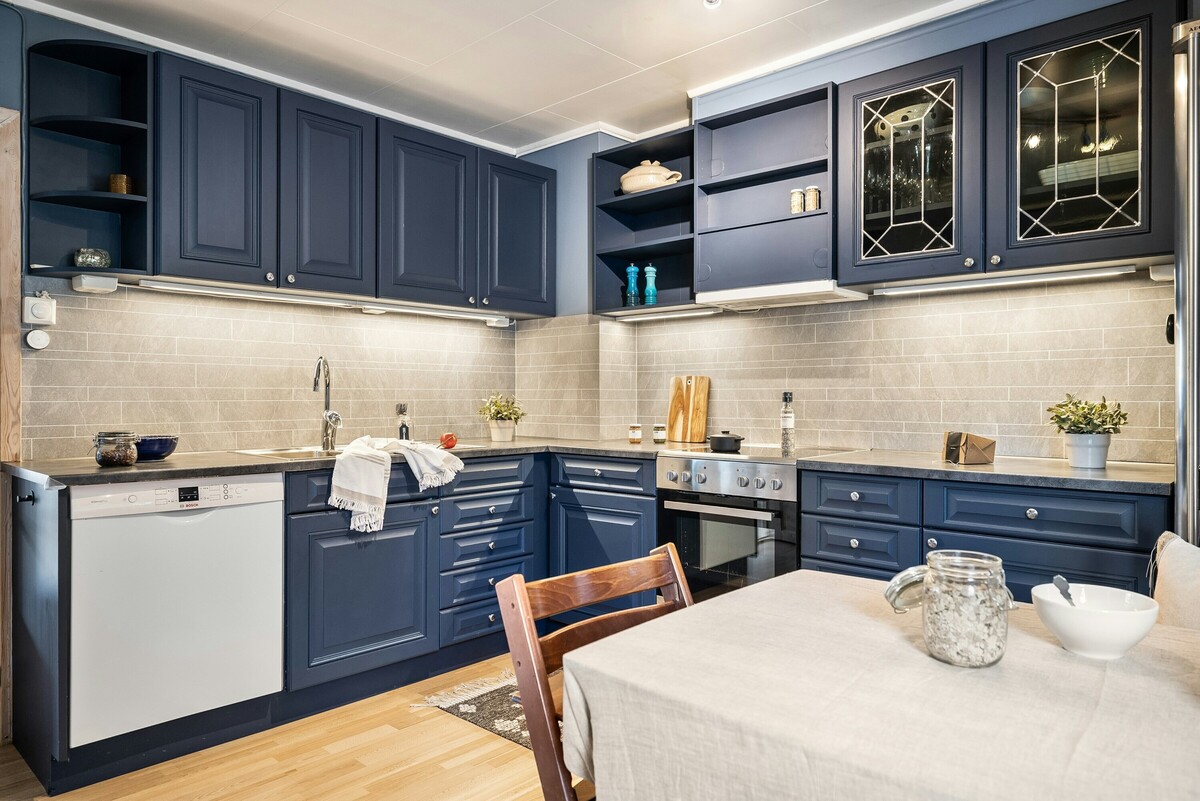
- Light, continuous colors on cabinets and walls bounce light and blur the room's edges. That does not mean everything must be white, but a lighter, cohesive palette reads larger than a dark or high-contrast one.
- Fewer, larger elements beat many small ones. A single large-format floor tile, a continuous countertop run, and full-height cabinets all reduce the visual clutter that makes small rooms feel busy.
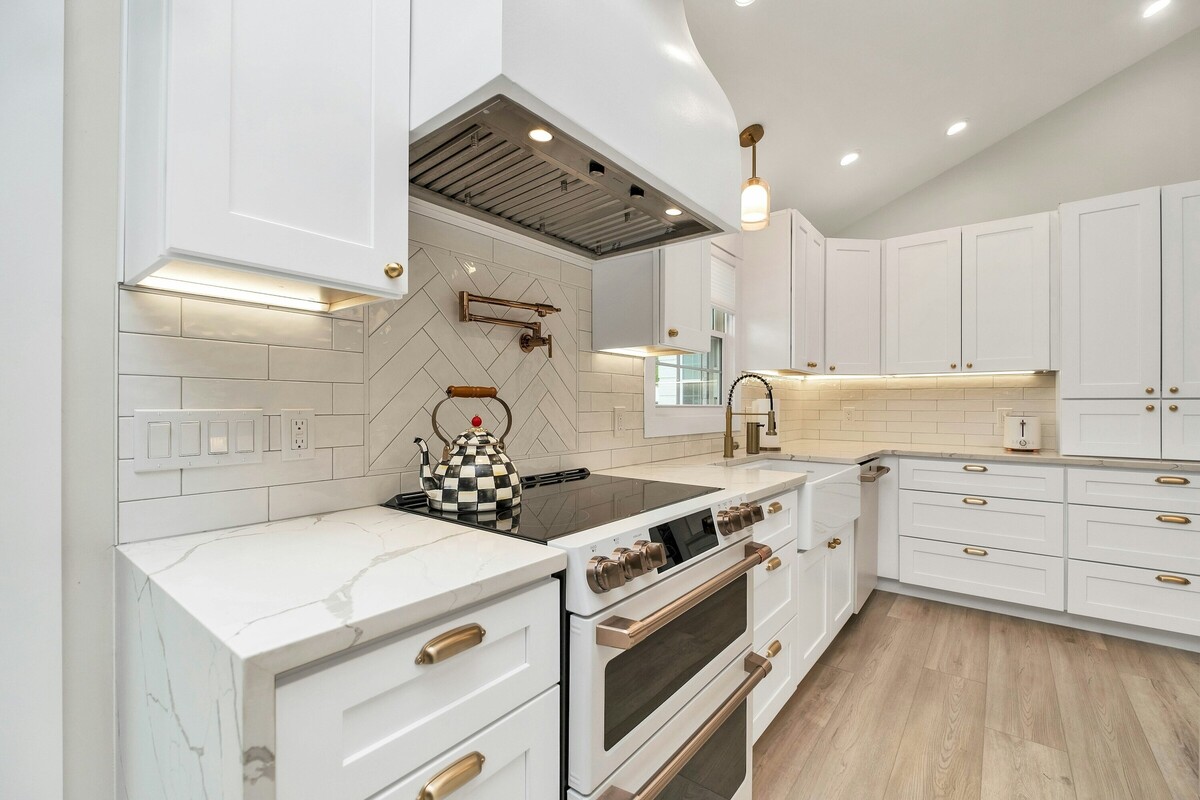
- Reflective and glass surfaces like a glossy backsplash, a glass upper cabinet, or a mirror-backed shelf add depth.
- Under-cabinet lighting eliminates the shadows that make a small kitchen feel like a cave, and it makes the counters far more usable at night, which matters when Rochester gets dark by 4:30 in December.
Choose the Right Layout for the Space You Have
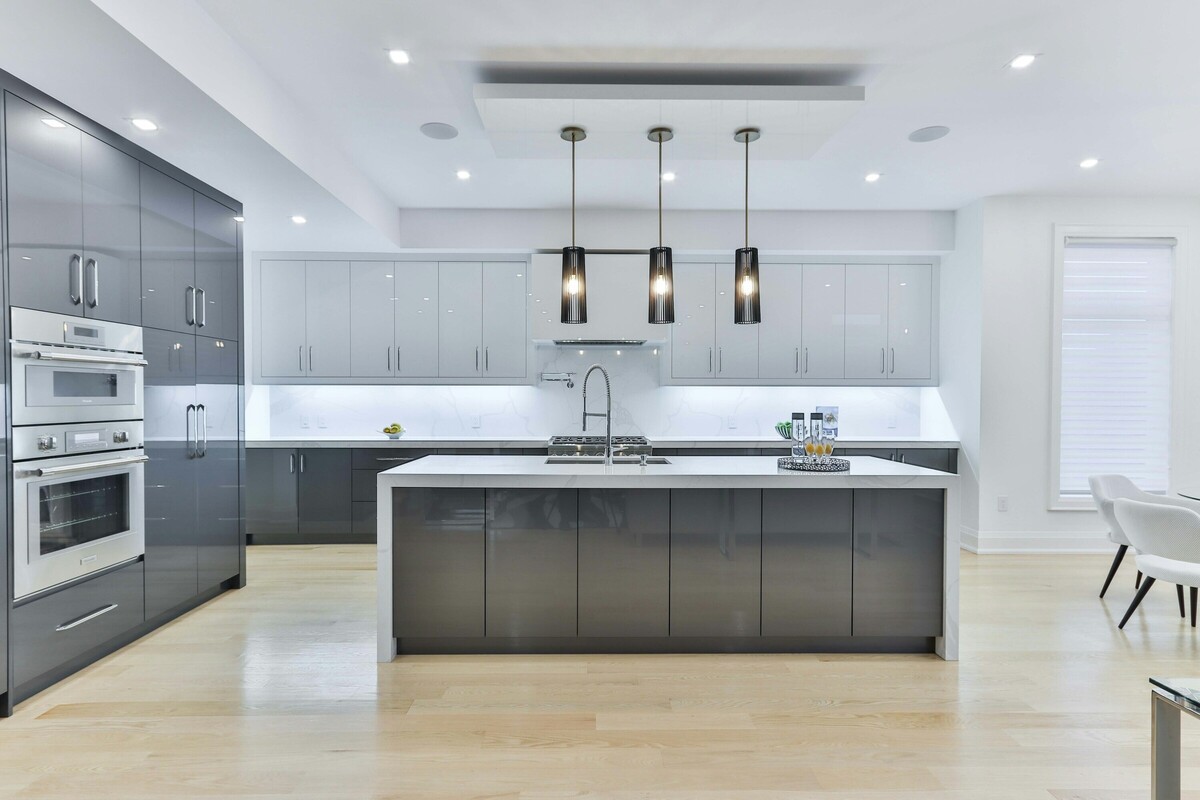
Small kitchens live or die by their layout. The classic work triangle between sink, stove, and refrigerator should be tight and unobstructed, with nothing forcing you to cross the room mid-task. Galley and L-shaped layouts tend to make the most of narrow footprints. Where a full island will not fit, a slim peninsula, a rolling cart, or a drop-leaf counter can add prep space and casual seating without clogging the walkways.
Sometimes the smartest move in a cramped kitchen is not adding but subtracting: removing a rarely used built-in, relocating a doorway, or borrowing a foot from an oversized adjacent pantry or closet. These are exactly the ideas that are hard to see when you live with a space every day, which is where a fresh professional perspective earns its keep. Bring your kitchen to Ember Works and our designers will look for the space you did not know you had before anyone talks about moving walls.
Pick Appliances That Fit the Footprint
You do not have to accept dorm-sized appliances, but in a small kitchen the right sizing makes a real difference:
- Counter-depth or 24-inch appliances free up walkway and visual space without a big loss in capacity.
- A single deep sink often works better than a divided double in a small kitchen, giving you room to wash large pans.
- Integrated and panel-front appliances let the refrigerator and dishwasher disappear into the cabinetry, which calms the whole room visually.
- Combination and drawer appliances, like a microwave drawer or a combo wall oven, reclaim counter and cabinet space.
Spend Where It Counts
One quiet advantage of a small kitchen is that premium materials are suddenly affordable, because you need so much less of them. A splurge countertop that would break the budget across 60 square feet is very reasonable across 25. The same goes for statement tile, high-end hardware, and a beautiful faucet. In a compact kitchen, quality materials over a small area deliver a genuinely luxurious result for a sensible total cost, so it is often the right place to choose the finishes you truly love.
When It Is Time to Consider Opening a Wall
Design tricks go a long way, but sometimes a kitchen really is too small for how a household lives, and the right answer is to expand it, whether by removing a wall to an adjacent room, annexing a neglected pantry or porch, or bumping out the exterior. This is a bigger decision with structural and budget implications, and it deserves an honest evaluation rather than an impulse. As a design-build firm, Ember Works can weigh both paths for you: our in-house designers can push a clever compact layout as far as it will go, and our build team, with 60 plus years of combined hands-on experience, can tell you exactly what an expansion would involve if that turns out to be the better investment.
Small Kitchen, Big Results
A small kitchen is a design challenge, not a life sentence. Maximize the storage, lighten and simplify the look, choose a layout that respects the work triangle, right-size the appliances, and splurge where the small footprint makes it affordable, and you end up with a kitchen that punches well above its square footage. Ember Works designs and builds kitchens of every size across Rochester, Monroe County, and Western New York, and we love the puzzle of making a compact kitchen live large.
Ignite Your Home's Potential with Ember Works!
Call us today: 585-465-1674
Contact Us: www.emberworksroc.com/contact-us
Ready to Start Your Kitchen or Bathroom Project?
Ember Works is a design‑build firm in Rochester, NY. Our designers and our build team work under one roof, so you get a realistic budget before anything is drawn and one team accountable from the first sketch to the final walkthrough. We design and build custom kitchens and dream primary bathrooms across Rochester, Monroe County, and Western New York, backed by 60 plus years of combined hands-on experience.
‹ Back
Recent Posts
-
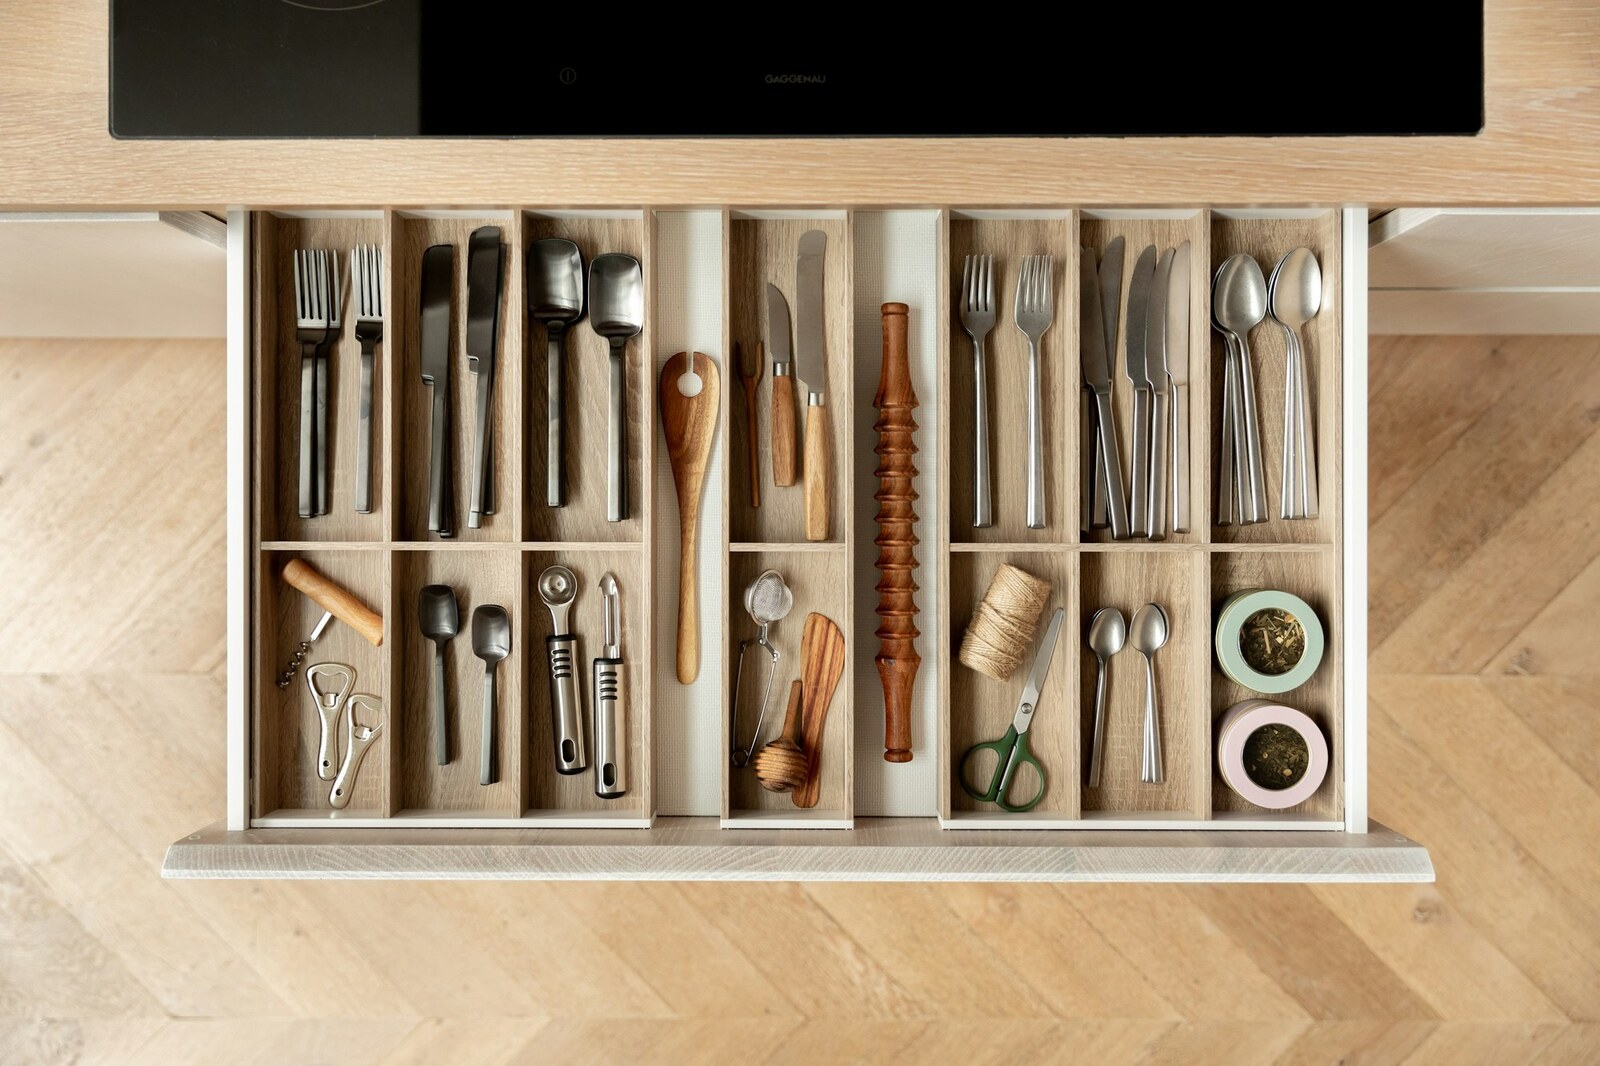
Inside the Cabinets: Pull-Outs and Fittings That Earn Their Keep
October 16, 2026
-
Sump Pumps and Backup Power: Basement Insurance Before Winter
October 13, 2026
-
Shower Waterproofing: The Membrane Behind Your Tile You Never See
October 10, 2026
-

Two Cooks, One Kitchen: Designing a Layout That Does Not Collide
October 7, 2026
-
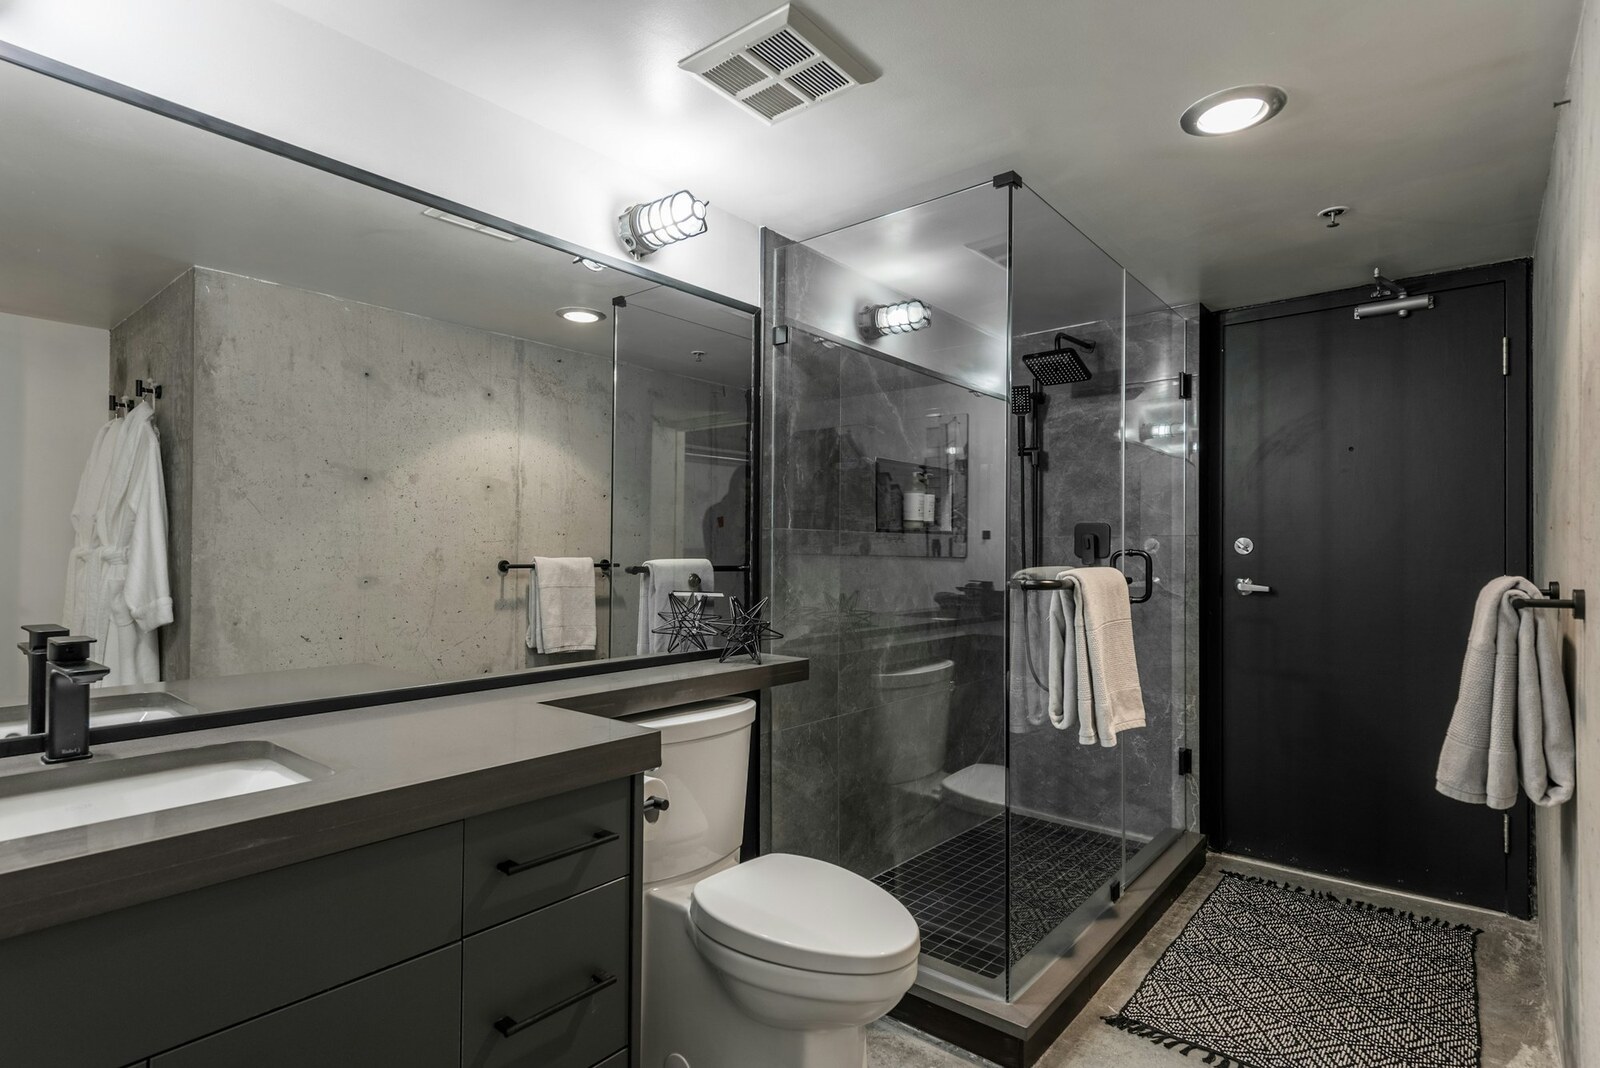
Wet Rooms: The Shower-and-Tub Layout Gaining Ground in Rochester
October 4, 2026