



Website by 
Resources
Kitchen Islands That Actually Work: Sizing, Seating, and Function for Rochester Kitchens
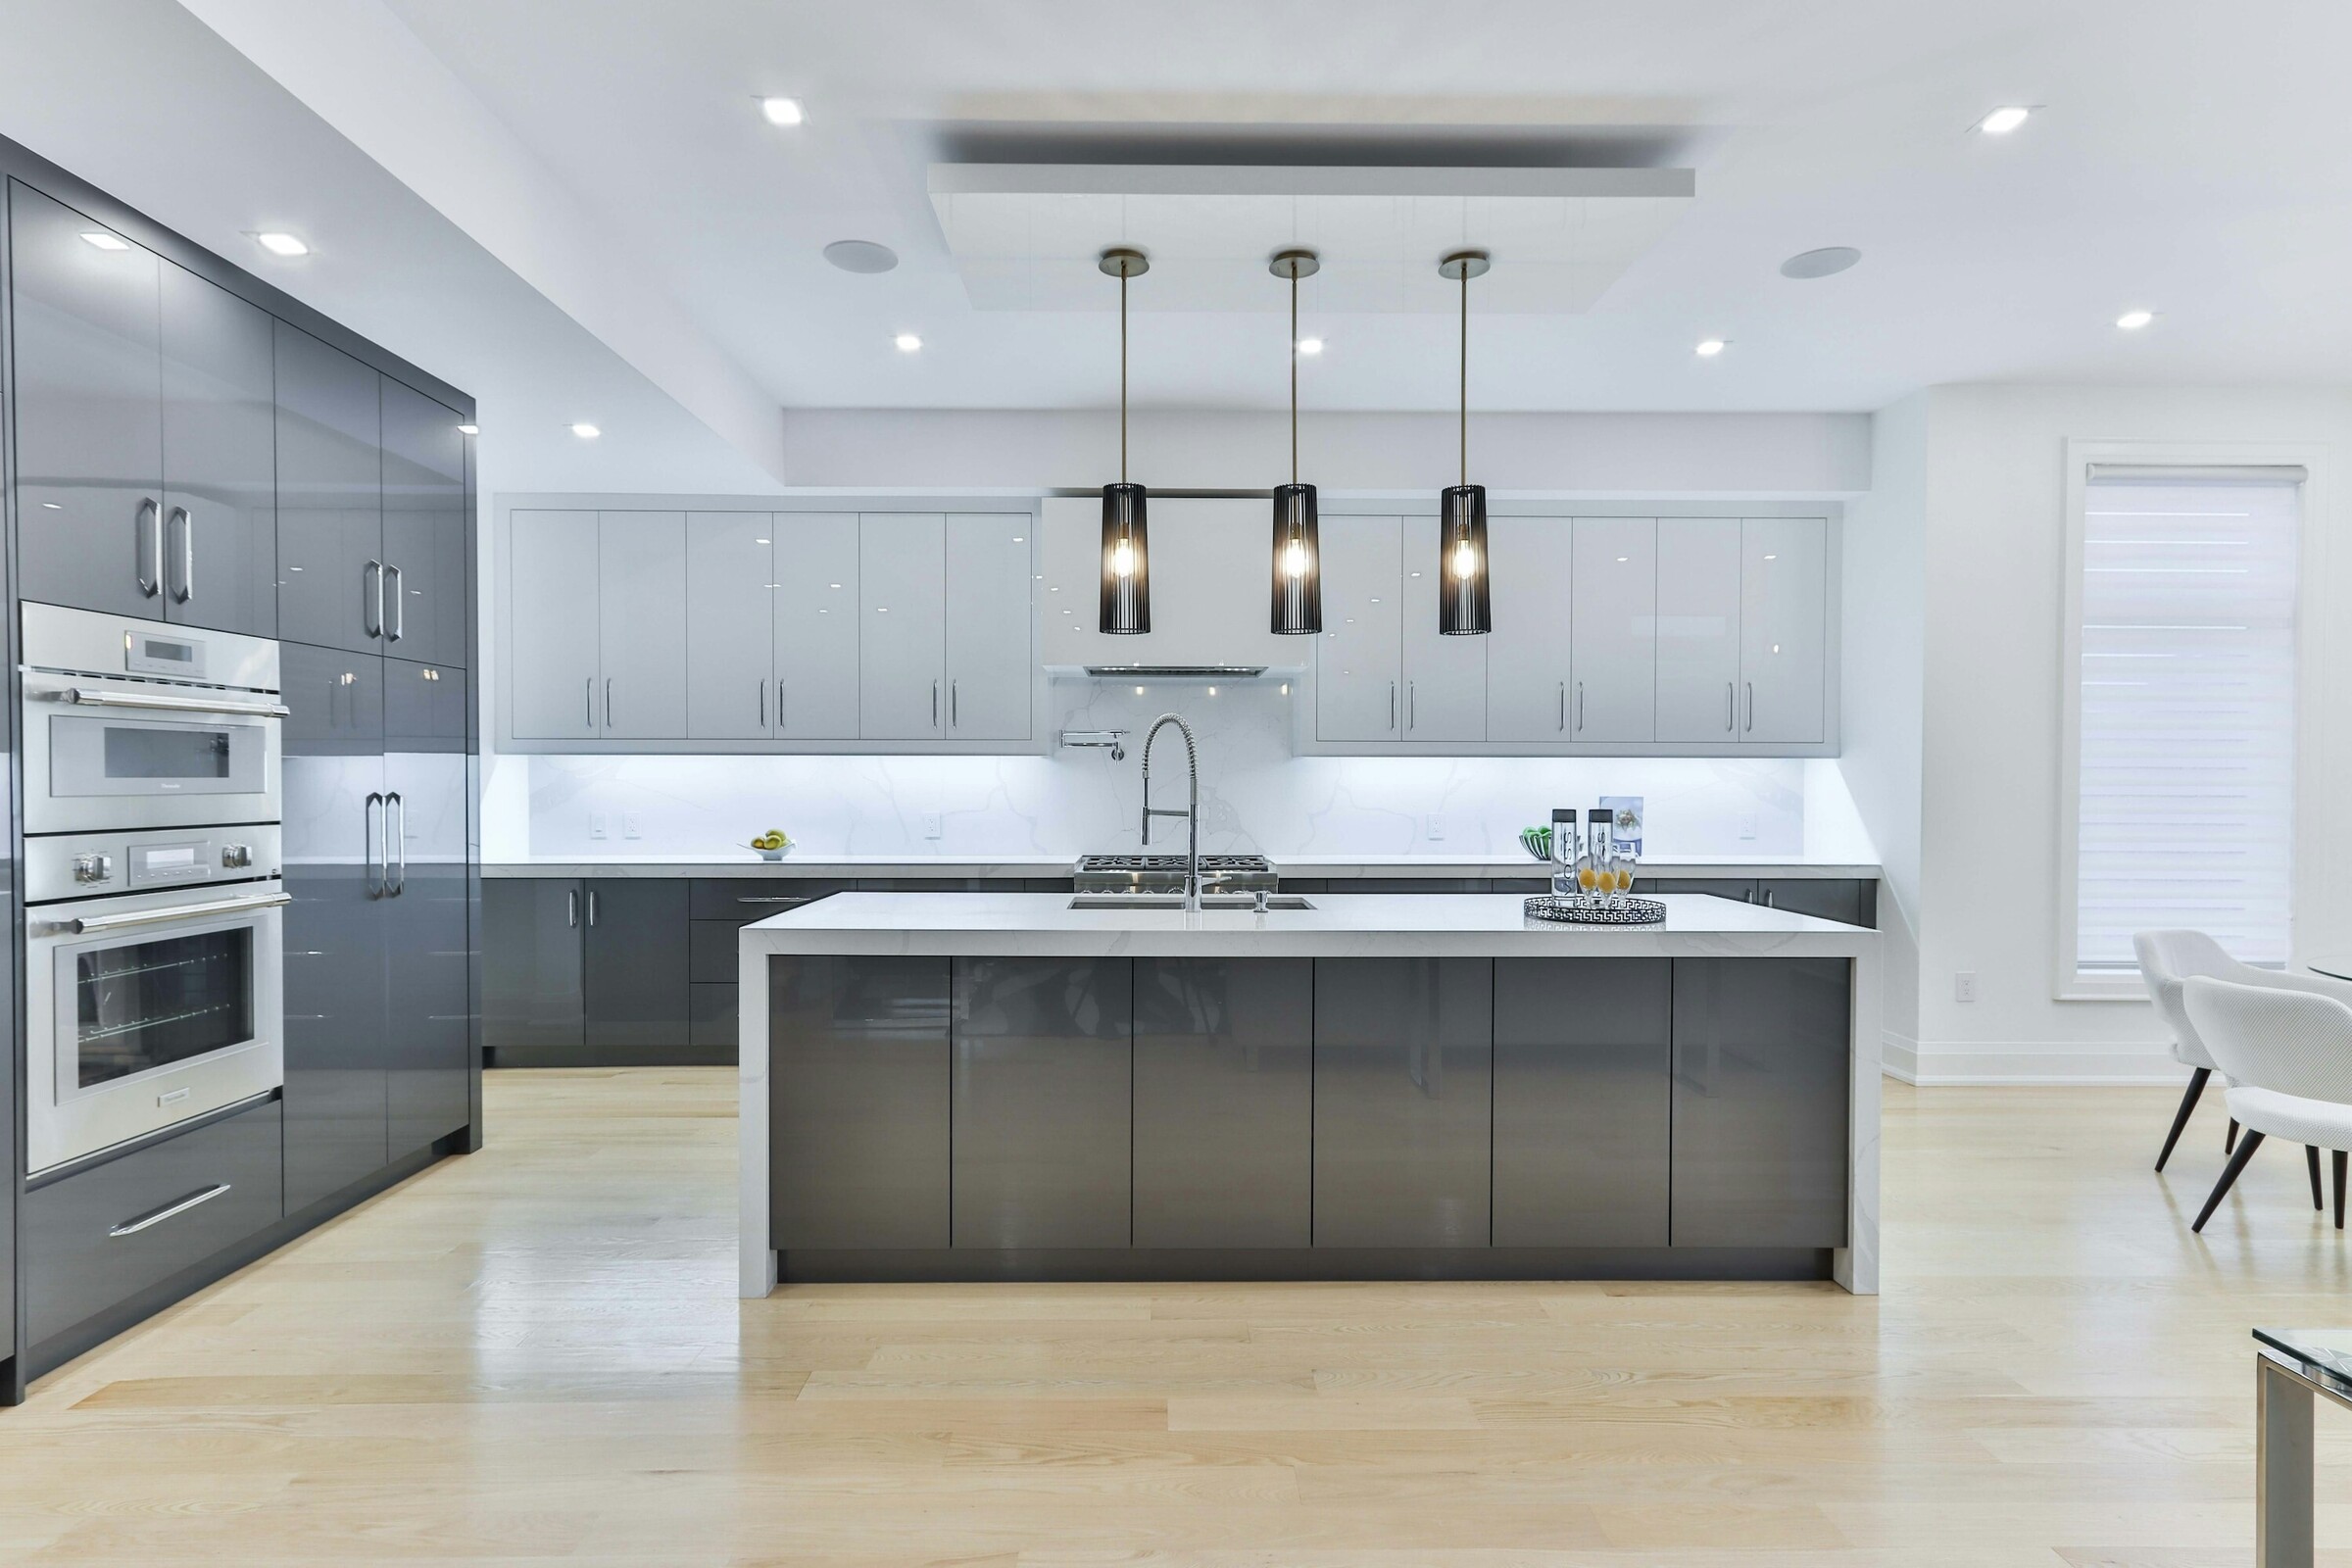
Ask a Rochester homeowner what they want most out of a kitchen remodel and, more often than not, the answer is an island. It makes sense: the island is where homework gets done, where guests gravitate during a party, where the morning coffee happens and where half the meal prep in the house actually takes place. But here is the catch nobody mentions on the home-improvement shows. A poorly planned island can make a kitchen worse, not better, crowding the room, blocking the cook, and turning a smooth workflow into a daily obstacle course.
The difference between an island you love and one you resent almost always comes down to a few dimensions and decisions made long before anyone picks a countertop color. Here is how to get them right.
Does Your Kitchen Even Have Room for an Island?
This is the first honest question, and it is worth answering before you fall in love with a look. The rule of thumb professionals rely on is simple: you want at least 42 to 48 inches of clear walkway on every side of the island that people use. Drop below 36 inches and two people can no longer pass comfortably, drawers and dishwasher doors start colliding, and the room begins to feel cramped even if it looked fine on paper.
That means an island generally needs a kitchen that is at least 12 to 13 feet wide before you lose more space than you gain. In many of Rochester's older city and village homes, the original kitchens simply are not that big, which is exactly why so many island projects here are paired with a wall removal or a bump-out. If the space is tight, a peninsula, a rolling cart, or a bit more counter run may serve you far better than forcing an island where one does not fit.
Sizing the Island Itself
Once you know the room can handle it, the island has its own comfortable range. A functional island usually starts around 40 inches deep and 40 inches long, and many of the best ones land somewhere between 4 and 7 feet in length. Go much longer than 10 feet and you are often better off splitting it into two work zones or rethinking the layout entirely.
Height matters just as much as footprint:
- Standard counter height (36 inches) keeps the island flush with the rest of your counters, which is the most flexible choice for prep and seating alike.
- Raised bar height (42 inches) hides clutter from the adjoining room and creates a clear casual-seating zone, though it limits how you can use that surface for prep.
- A two-level island gives you both, but it eats more space and can look busy in a smaller kitchen.
Deciding What the Island Is For
Here is the step most people skip, and it is the one that determines everything else. An island is not one thing. It is a piece of furniture that can do several jobs, and it cannot do all of them at once without getting enormous. Pick your priorities honestly:
- Prep and cooking: a wide, uninterrupted counter, ideally near the range and sink, with nothing built in to steal surface area.
- Seating and gathering: overhangs of 12 to 15 inches so knees fit under the counter, plus enough length to seat the crowd you actually host.
- Storage: deep drawers, pull-outs, or a spot to finally get the mixer off the counter.
- A second sink or cooktop: powerful, but it commits plumbing or gas to that spot forever and shrinks your usable counter.
Trying to cram cooking, cleanup, seating for six, and a wine fridge into one 5-foot island is how you end up with something that does everything badly. Choose the two jobs that matter most to your household and let those drive the design.
This is precisely the kind of tradeoff that benefits from an experienced eye. When you work with a design-build firm like Ember Works, our in-house designers map the island around how your family actually moves through the kitchen, and our build team, with 60 plus years of combined hands-on experience, makes sure the electrical, plumbing, and structure are all there to support it. If you are weighing whether an island fits your space, reach out for a design consultation and we will tell you straight what your room can carry.
The Details That Make or Break It
Once the big decisions are set, a handful of details separate a great island from a merely fine one:
- Electrical: current code requires receptacles on most islands anyway, so plan them where you will actually use them, and consider a pop-up or a discreet side-mounted outlet instead of chopping up your backsplash-free counter.
- Lighting: two or three pendants centered over the island, hung roughly 30 to 36 inches above the counter, do more for the room's feel than almost any other single touch.
- Seating clearance: allow about 24 inches of width per stool so people are not bumping elbows.
- Overhang support: any counter overhang past about 12 inches needs proper brackets or corbels, especially with heavy stone tops.
- A landing zone: leave clear counter beside the range and the refrigerator so the island supports the workflow rather than interrupting it.
Islands and Rochester's Housing Stock
One thing we see constantly across Monroe County is an island dropped into a kitchen without regard for the house around it. A big waterfall-edge island can look fantastic in an open new build and completely wrong in a 1920s colonial. The most successful islands here respond to the home: a simpler furniture-style island with turned legs suits a century home, while clean panels and a stone waterfall belong in a modern open plan. Matching the island to the architecture is what keeps it from reading as an afterthought.
Let's Design the Island Your Kitchen Actually Needs
An island is one of the biggest-impact elements in any kitchen remodel, and one of the easiest to get wrong when it is planned around a picture instead of around your life. Get the clearances, the size, and the purpose right, and it becomes the hardest-working, best-loved surface in the house. Ember Works designs and builds kitchens across Rochester, Monroe County, and all of Western New York, and we would love to help you plan an island that fits your space, your home, and the way you really cook and gather.
Ignite Your Home's Potential with Ember Works!
Call us today: 585-465-1674
Contact Us: www.emberworksroc.com/contact-us
Ready to Start Your Kitchen or Bathroom Project?
Ember Works is a design‑build firm in Rochester, NY. Our designers and our build team work under one roof, so you get a realistic budget before anything is drawn and one team accountable from the first sketch to the final walkthrough. We design and build custom kitchens and dream primary bathrooms across Rochester, Monroe County, and Western New York, backed by 60 plus years of combined hands-on experience.
‹ Back
Recent Posts
-

Sump Pumps and Backup Power: Basement Insurance Before Winter
October 13, 2026
-
Shower Waterproofing: The Membrane Behind Your Tile You Never See
October 10, 2026
-

Two Cooks, One Kitchen: Designing a Layout That Does Not Collide
October 7, 2026
-
Wet Rooms: The Shower-and-Tub Layout Gaining Ground in Rochester
October 4, 2026
-

Ice Dams: Why They Form on Rochester Roofs and How to Stop Them
October 1, 2026